
Integrated Engineering Plans
All your project's plans in one coordinated package: architectural, structural, MEP and energy efficiency.
The integrated plans package brings together every discipline your project needs in one fully coordinated set, so HVAC routes never clash with electrical and the contractor never has to improvise on site. The result: faster construction, fewer changes and costs controlled from the start.
What Do You Get?
Architectural Plans
- Site Plan
- Floor Plans
- Furniture Layout
- Architectural Sections
- Elevation Drawings (2D)
- Boundary Wall Details
- Facade Materials
- Door & Window Schedules
- Architectural Details
Facade Design
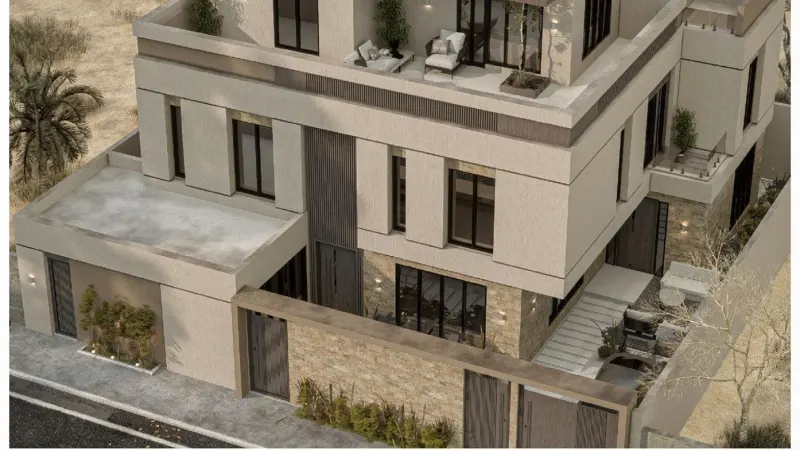
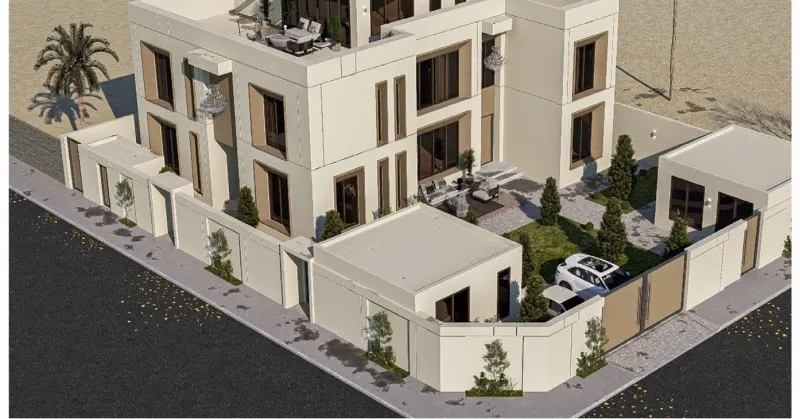
- 3D Facades
- Boundary Wall Design
- Garden & Roof Landscaping
- Lighting Layout & Night Renders
- Construction Drawings
Structural Plans
- Full Structural Design for All Floors
- Pool, Tank & Septic Tank Design
- Boundary Wall Plan
- Stair & Elevator Plans
- Structural Details
- Structural Calculation Report
- Structural Model Files (ETABS & SAFE)
Electrical Plans
- Electrical Wiring
- Lighting Layout
- CCTV Layout
- Internet & Intercom
- EV Charger
- Fire Alarm
- Solar Power
- Smart Home System
- Electrical Load Calculations Report
Plumbing Plans
- Drainage (Grey – Black Water)
- Water Supply (Hot – Cold)
- Roof Drainage
- AC Condensate Drainage
- Garden Irrigation
- Central Gas
HVAC Plans
- Unit Layout (Split – Ducted – Cassette – Evaporative)
- Copper Pipe Routing
- Outdoor Unit Locations
- Installation Details
Energy Efficiency
- Thermal Insulation for Walls & Roofs
- Window Specifications & Ratios
- High-Efficiency HVAC Systems
- Building Heat Load Calculations
Our Process
- Needs
We understand your land, family and budget through the design questionnaire.
- Architectural Concept
We propose the layout, massing and style.
- Architectural Plan
We finalize the floor plans and elevations with you.
- Disciplines
Structural, MEP and energy efficiency, fully coordinated.
- Delivery
A complete package ready for permitting and construction.
FAQ
What's the difference between an architectural plan and integrated plans?
The architectural plan shows the layout and form, while integrated plans add every discipline (structural, electrical, plumbing, HVAC, energy efficiency), coordinated to prevent clashes during construction.
In what format will I receive the plans?
Plans are delivered in PDF and AutoCAD formats, along with the structural model files.
Do the plans meet building permit requirements?
Yes, we prepare them in line with the regulations, and we can obtain the permit for you as an add-on service.
Does the package include solar power and an EV charger?
Yes, the electrical plans include solar power, EV charger and smart home system layouts.
Ready to start your project?
Your first 15 minutes of consultation with an engineer are free.