Project Concept
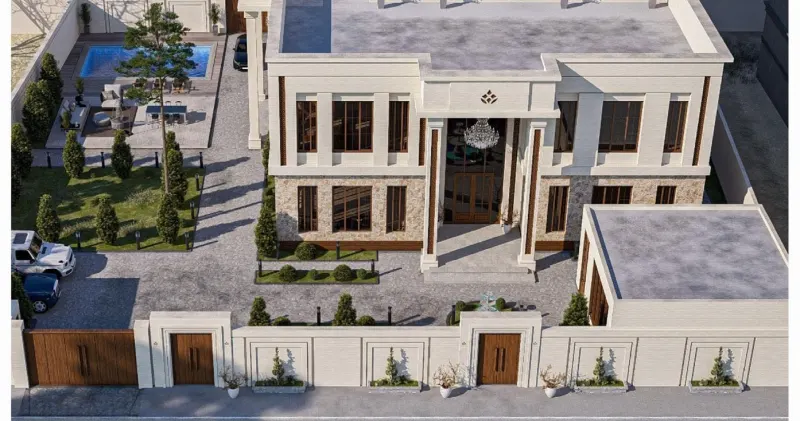
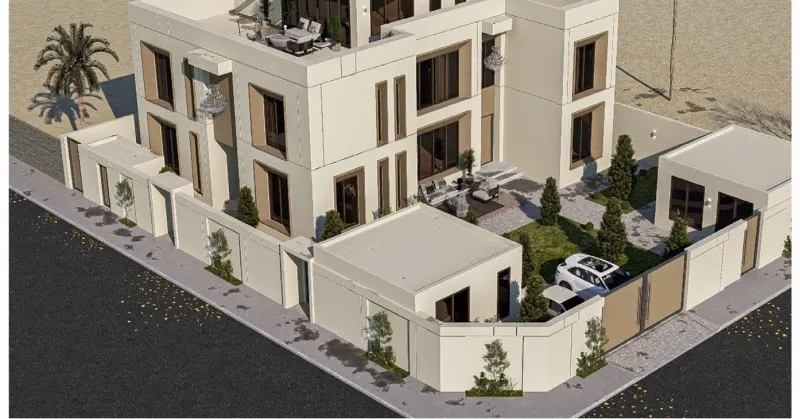
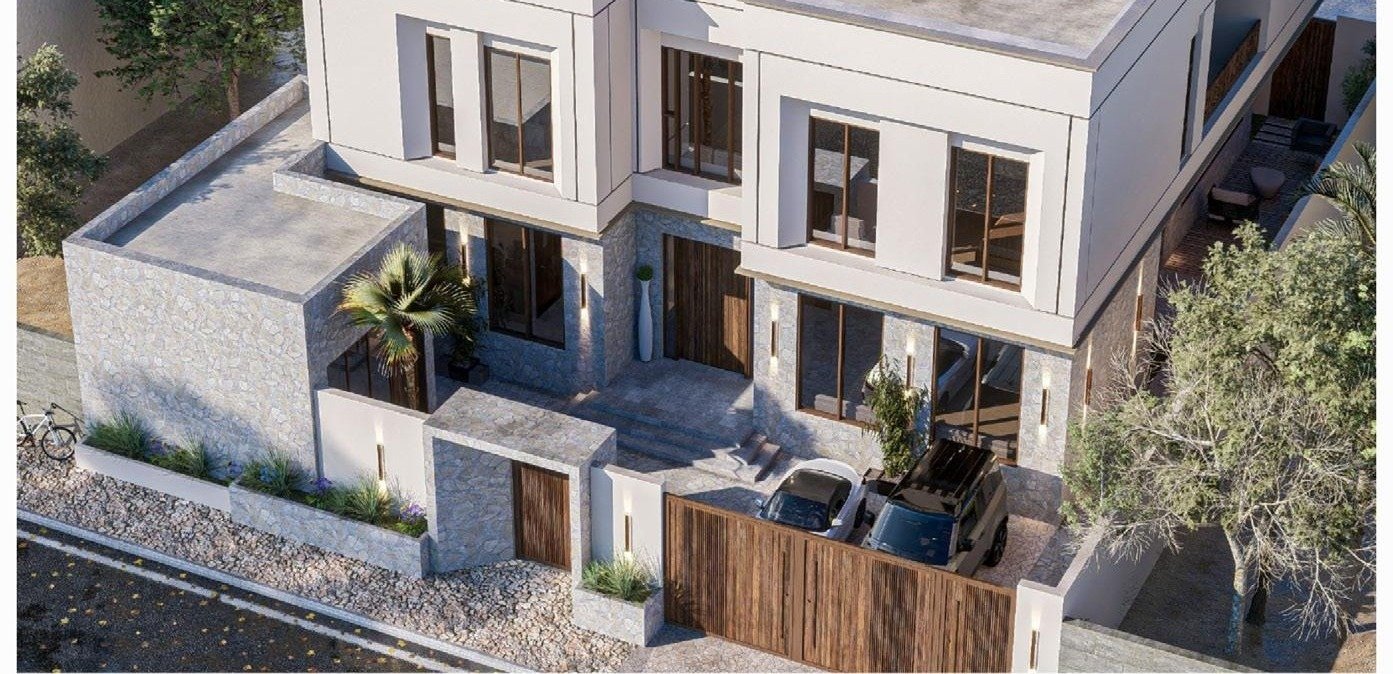
Design of a 900 m² Northern Najdi-style villa in Arar.
Northern Najdi is an extension of Najdi architecture with a northern spirit: solid masses and fewer openings to withstand winter cold and summer heat.
The Challenge
Every family has its own way of living; the challenge is balancing the household's privacy and separating guest areas from living spaces, while creating a facade that reflects the desired style without losing functionality.
The Design Solution
We used cohesive masses and calculated openings that protect the interior from the north's changeable weather, with simple Najdi details that give the facade its character.
The plans were prepared across all disciplines — architectural, structural and MEP — and cross-checked before delivery so nothing clashes on site.
From Plan… to Design
Drag the slider to see how the plan became a facade.
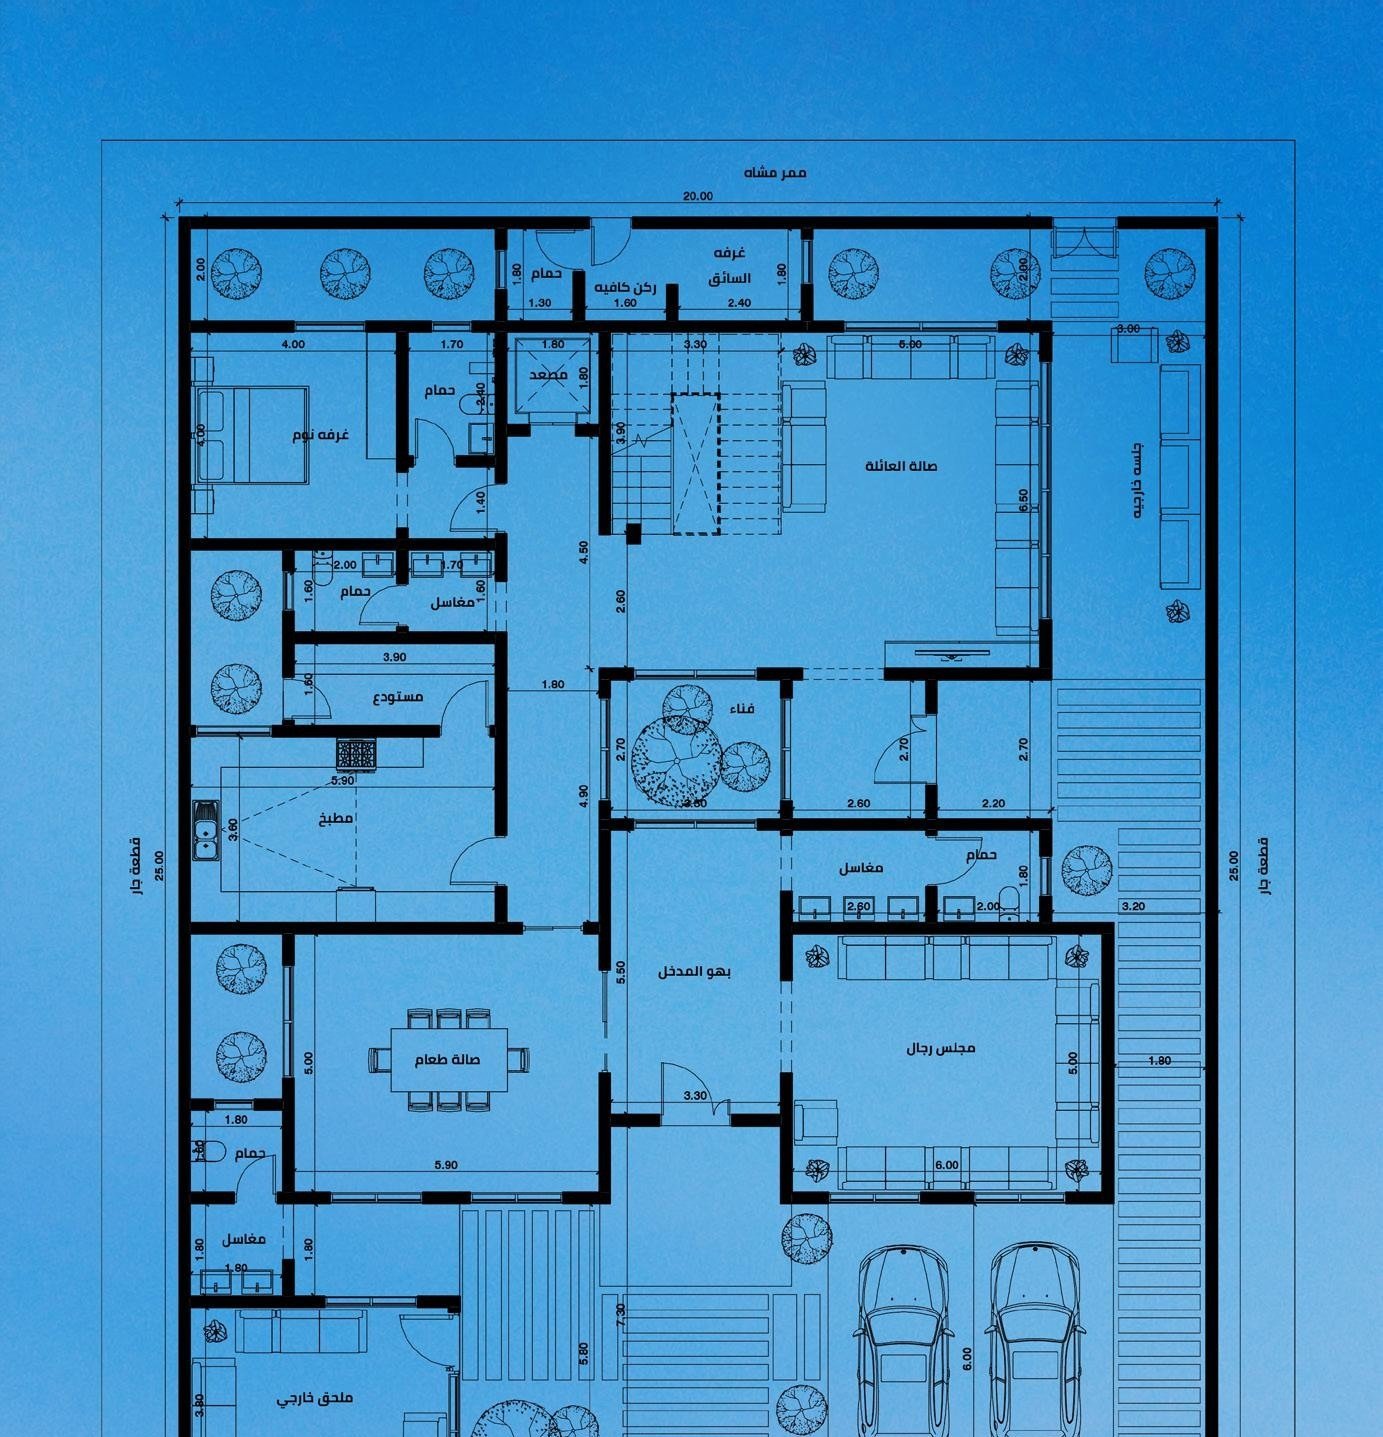
Plans
The Result
The result is a fully integrated Northern Najdi villa design, with a plan package ready for permitting and construction — and a clear experience for the owner from concept to handover.