
Project Concept
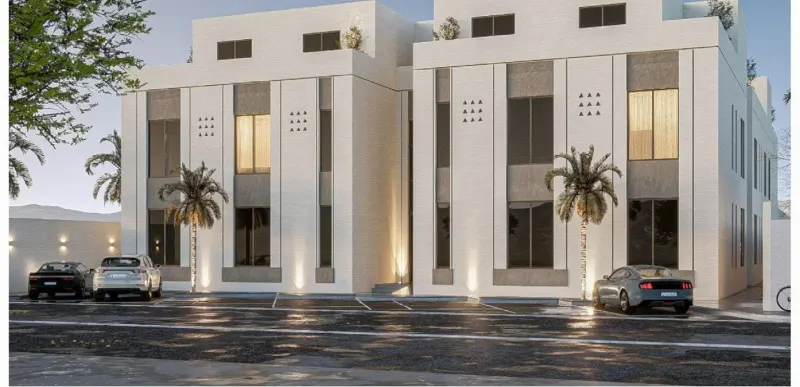
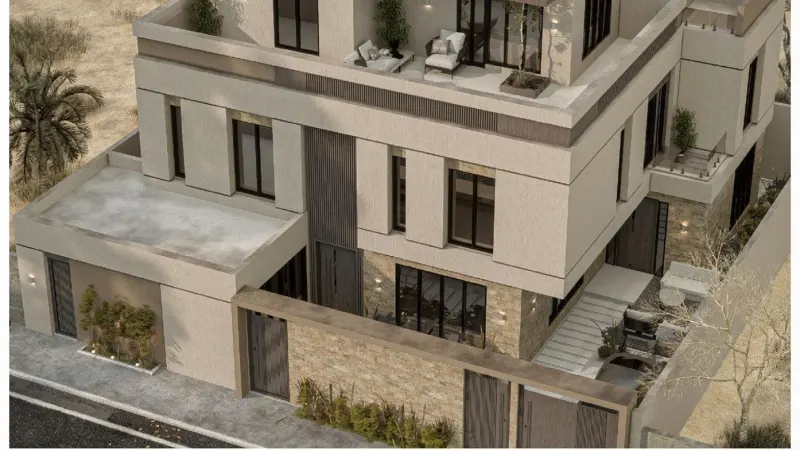
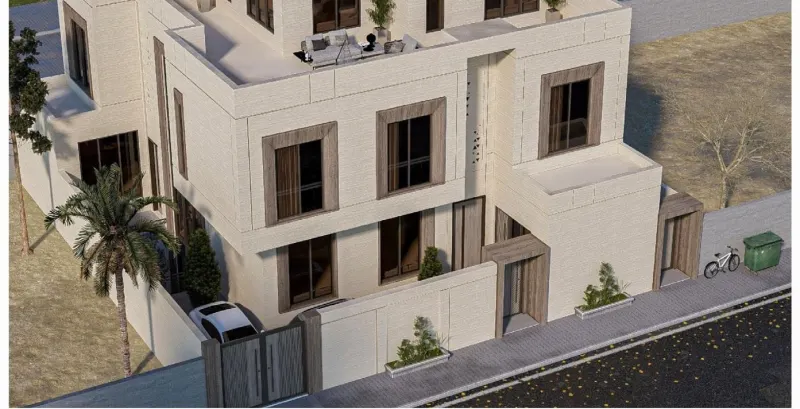
A Neo-Classic-style villa design in Riyadh, 400 m².
Neo-Classic borrows the proportions and elegance of Classic architecture, simplifying its ornament to suit today's taste.
The Challenge
Every family has its own way of living; the challenge is balancing the household's privacy and separating guest areas from living spaces, while creating a facade that reflects the desired style without losing functionality.
And with a limited plot area, every meter had to be used smartly without the household ever feeling cramped.
The Design Solution
We kept the symmetry and elegance of Classic design while simplifying the ornament and widening the openings, making the facade both grand and practical.
The plans were prepared across all disciplines — architectural, structural and MEP — and cross-checked before delivery so nothing clashes on site.
From Plan… to Design
Drag the slider to see how the plan became a facade.
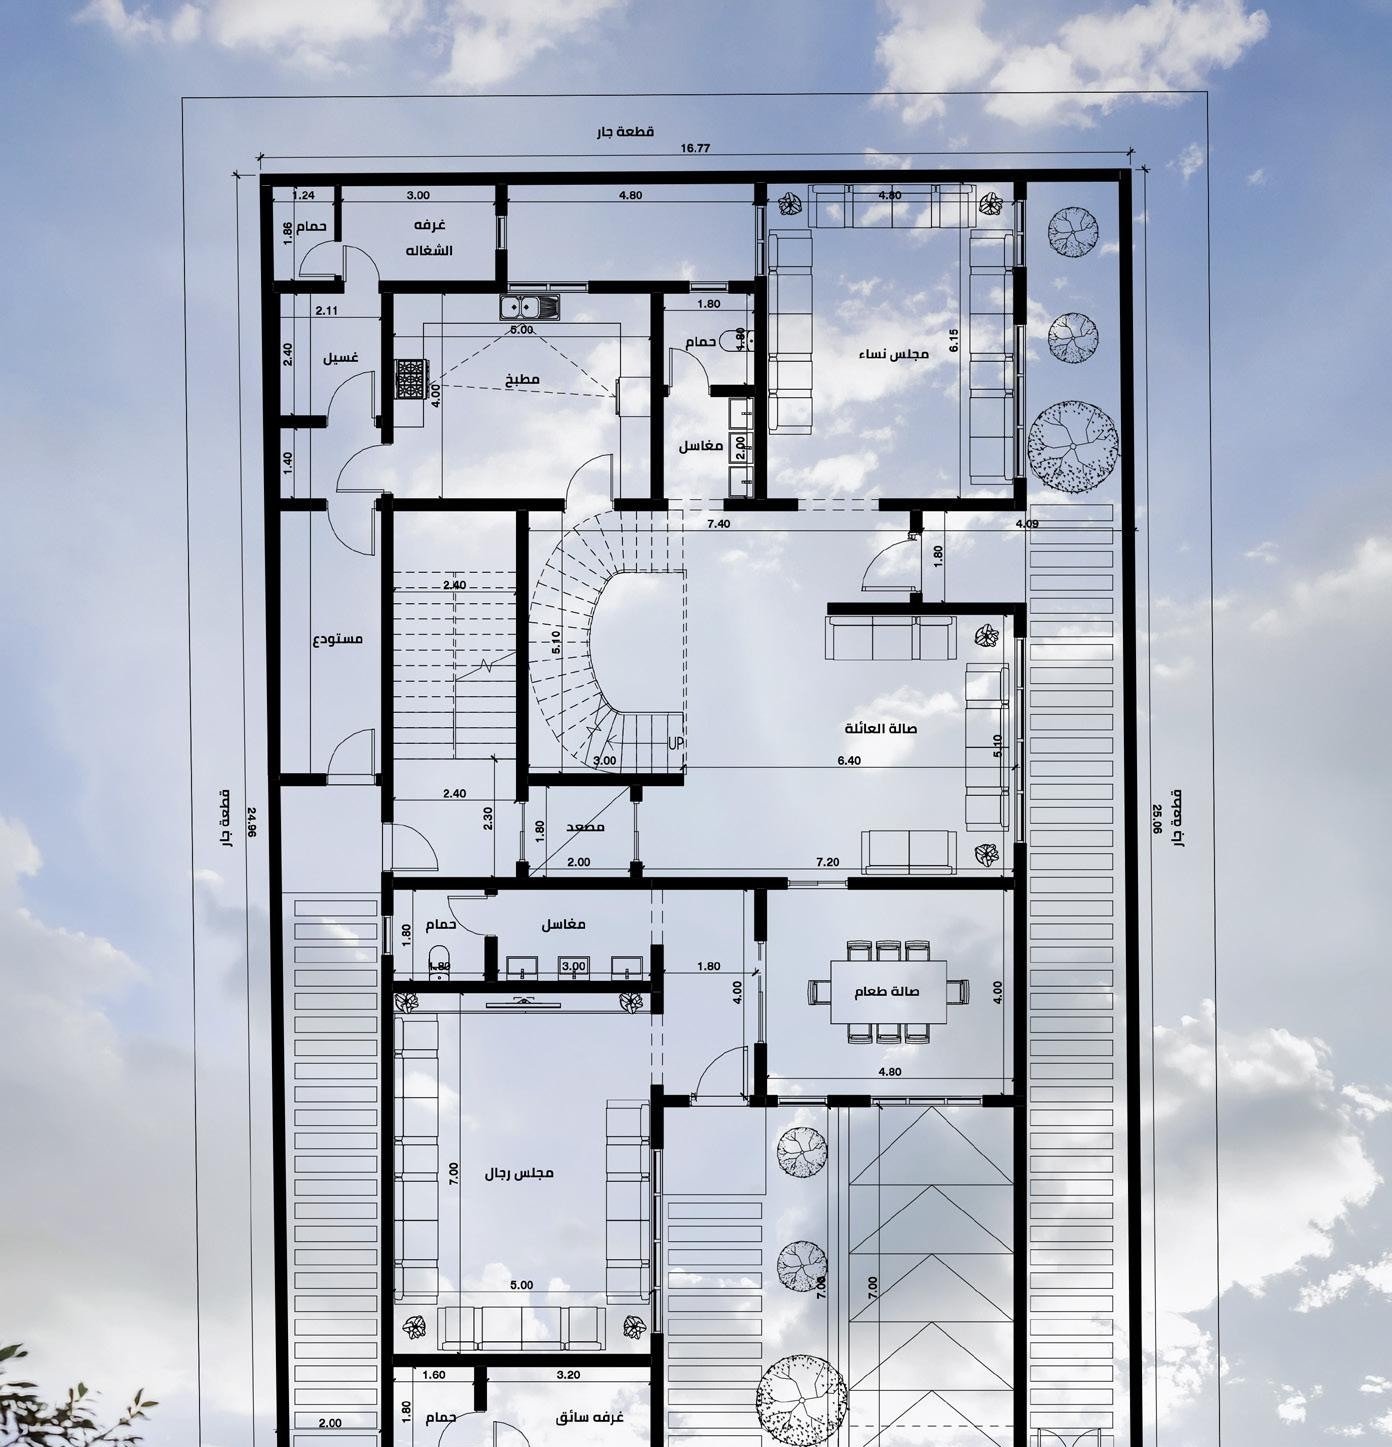
Massing & Facade Study

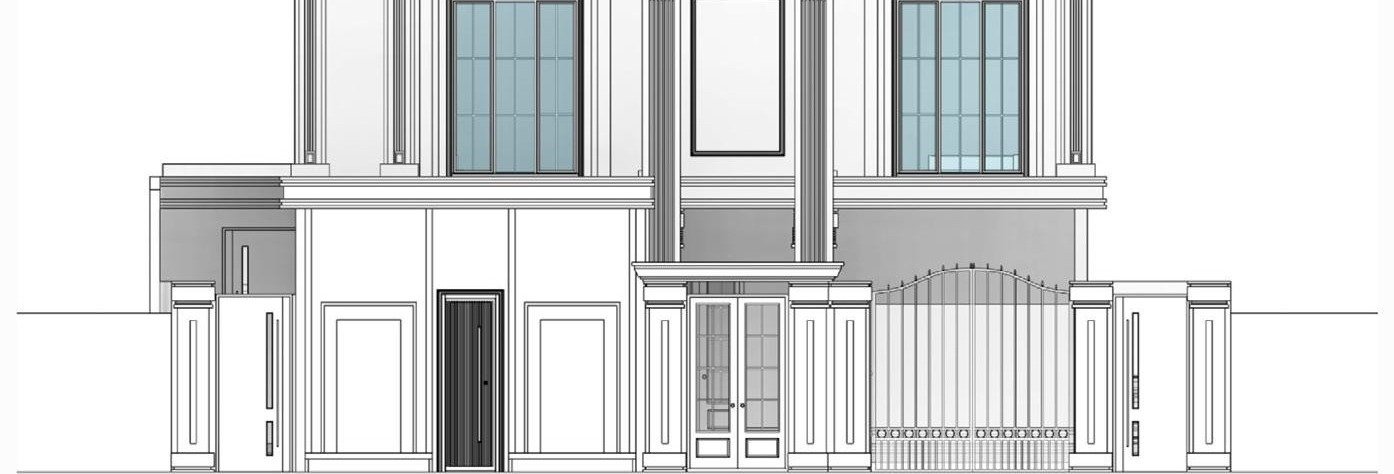
Plans
The Result
The result: a complete Neo-Classic-style villa design, with a drawing set ready for permitting and construction — and a clear experience for the owner from concept to handover.