Project Concept
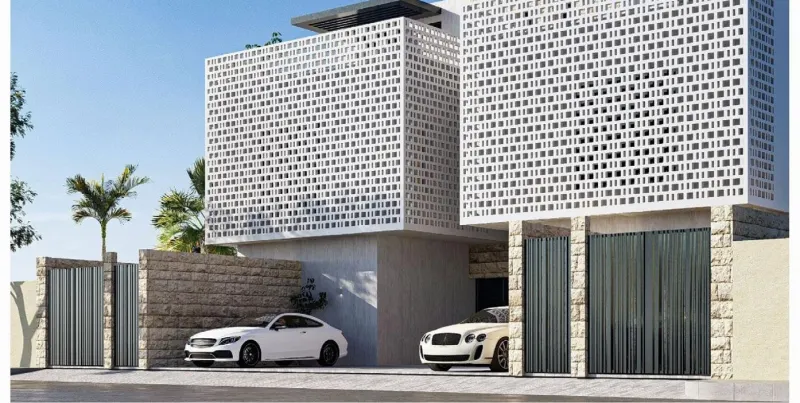
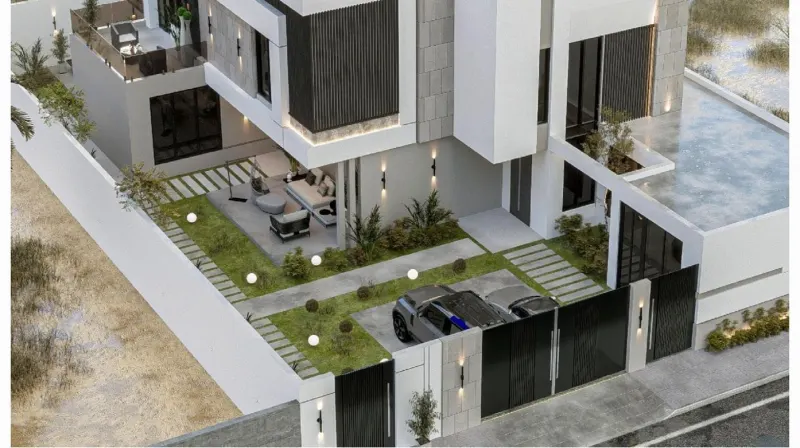
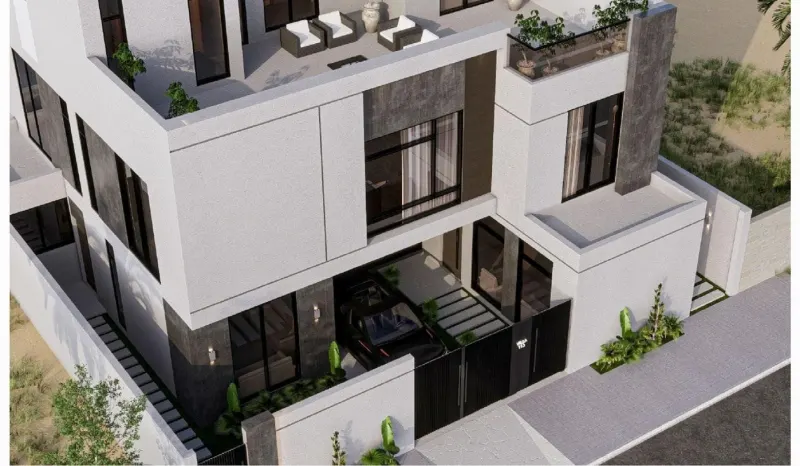
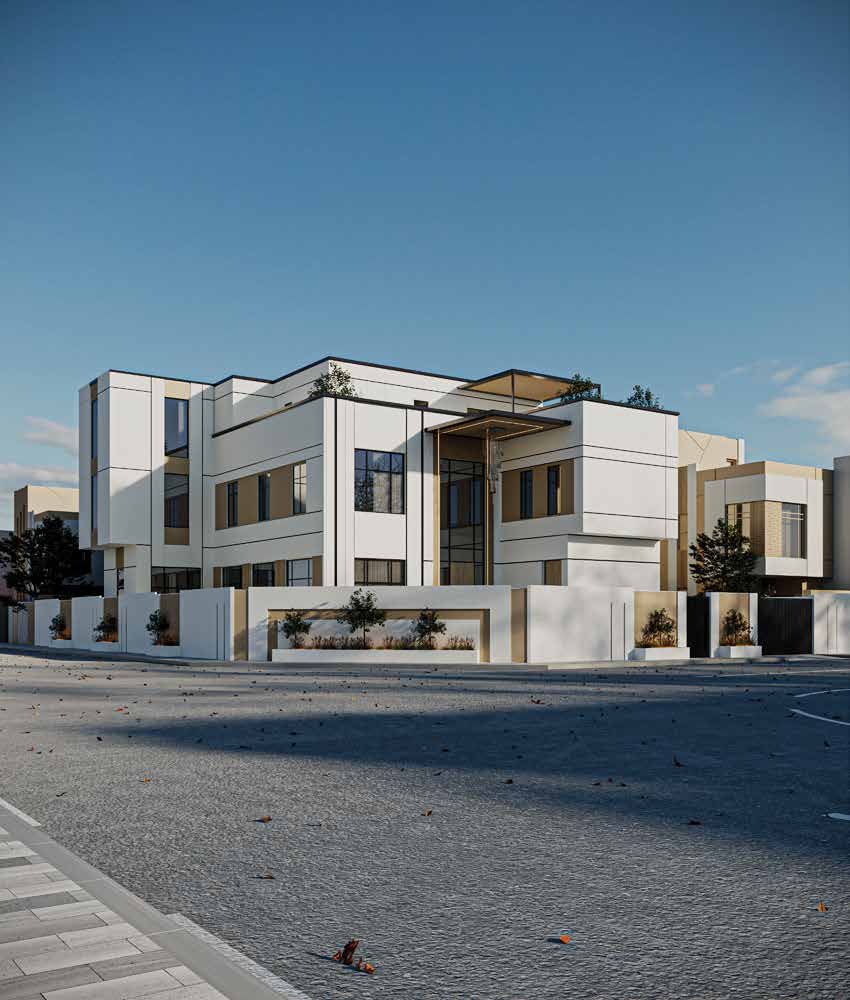
تصميم فيلا بطابع مودرن في دولة عمان بمساحة ٧٠٠ م². الطراز المودرن يعتمد على الخطوط النظيفة والكتل الواضحة والفتحات الواسعة والمواد الحديثة
The Challenge
كل عائلة لها طريقتها في العيش؛ والتحدي أن نوفّق بين خصوصية أهل البيت وفصل الضيافة عن المعيشة، وبين واجهة تعكس الطابع المطلوب دون أن تفقد عمليتها. ومع مساحة أرض محدودة، كان لا بد أن يُستغل كل متر بذكاء دون أن يشعر أهل البيت بالضيق.
The Design Solution
We used clear massing, clean lines and wide openings, with shading elements suited to our sun and a thoughtful mix of materials.
The plans were prepared across all disciplines — architectural, structural and MEP — and cross-checked before delivery so nothing clashes on site.
The Result
The result: a complete Modern-style villa design, with a drawing set ready for permitting and construction — and a clear experience for the owner from concept to handover.