Architectural Design 2026/10/14 5 min read
When owners start requesting quotations, they're often surprised by the large differences between firms for the same plot and the same idea. The recurring question is: what really determines the cost of designing a villa? And why is there no fixed price you can rely on?
The answer is that design isn't an off-the-shelf product but a service whose size varies with the project and the required scope of work. In this article we won't quote figures, because any general number would be misleading, but we will explain the factors that make up the price, so you understand what you're paying for and can compare quotations on a sound basis.
Influencing factors
Design cost is ultimately a reflection of the engineering hours, expertise and responsibility the firm takes on. The larger or more complex the work, the higher the cost. The main factors affecting price are:
- Total built-up area and number of floors
- Number of disciplines included in the quotation
- Level of detail in the construction drawings
- Architectural style and complexity of the facades
- Number of revisions allowed
- Additional services such as permit issuance or supervision
- The firm's experience and the quality system it works under
Each of these factors can noticeably change the amount of work, which is why comparing two quotations without looking at these items is an unfair comparison.
Architectural style
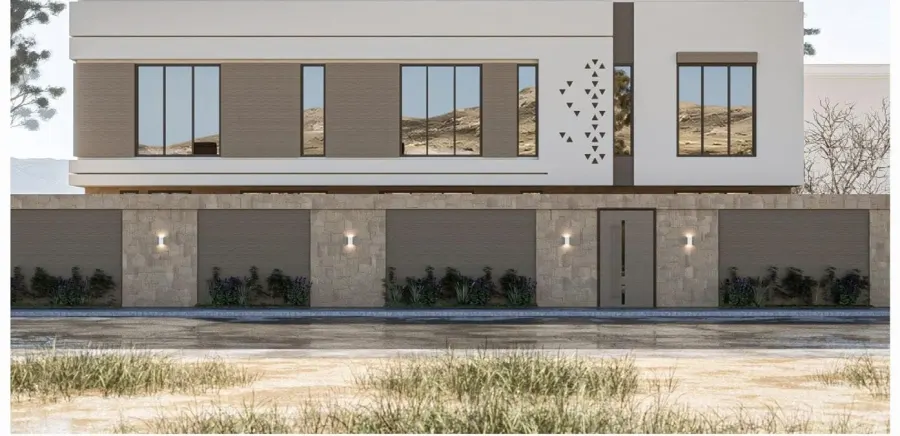
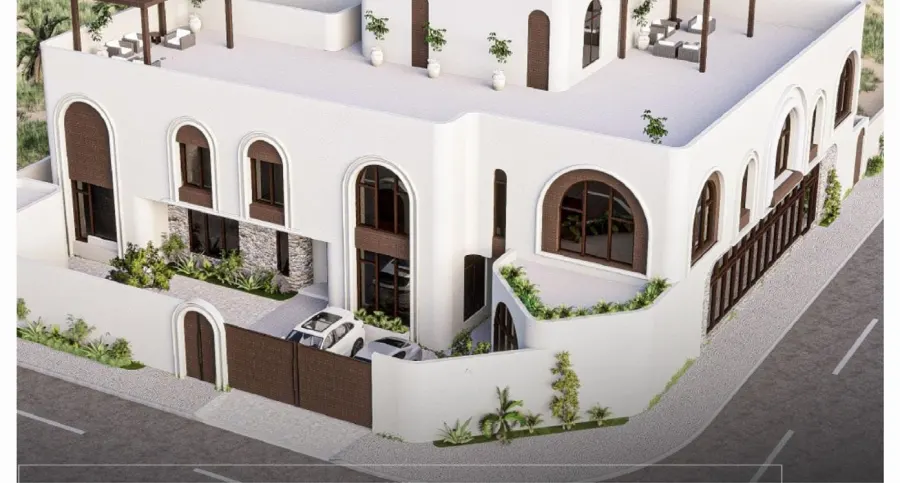
A modern facade with simple lines involves a different amount of work than a Classic or Neo-Classic facade with cornices, columns and ornaments that require precise detailing. The same goes for traditional Saudi styles such as Najdi and Hejazi, which require an understanding of their proportions and elements — such as rawasheen, triangular motifs and crenellations — to be executed correctly without looking artificial.
Area and floors
The larger the built-up area, the more spaces need to be designed and coordinated, and the more sheets there are in each discipline. A two-storey villa with an annex is different from a three-storey villa with a basement.
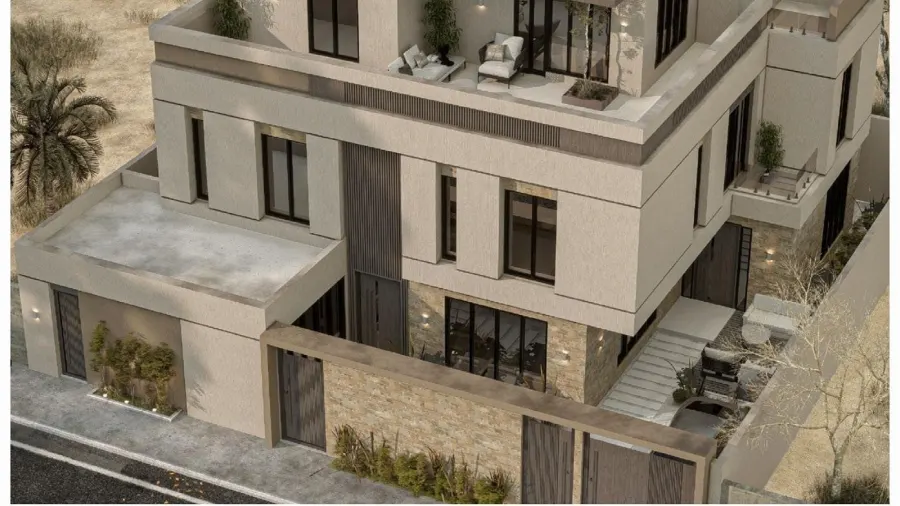
A basement in particular adds considerable work: waterproofing, retaining walls, drainage, and possibly ventilation and lighting requirements. A rooftop or outdoor annex adds new spaces and needs to be coordinated with the rest of the building.
But area isn't everything. Sometimes a small, irregularly shaped plot is harder to design than a large rectangular one, because the engineer needs more time to reach a layout that makes use of every metre.
Municipal requirements and the regulations of the subdivision the plot sits in also play a role, such as setbacks, building coverage ratios and permitted heights. These requirements vary from site to site, the engineering firm verifies them before design begins, and on some plots they can make achieving the desired layout more complicated.
Number of disciplines
Some quotations cover the architectural drawings only, while others include an integrated package. Integrated drawings typically include:
- Architectural plans, elevations and sections
- Structural drawings and reinforcement details
- Electrical, lighting and load drawings
- Plumbing drawings for water supply and drainage
- HVAC drawings
- Fire and life safety drawings as required by the relevant authorities
Each discipline needs a specialist engineer, working hours and review — and most importantly, coordination with the other disciplines so they don't clash. So it's natural for an integrated package to cost more than architectural drawings alone, but it saves you from searching for multiple providers and bearing the consequences of poor coordination between them.
Level of detail
There's a big difference between drawings that are enough to obtain a permit and detailed construction drawings the contractor can build from without guesswork. Good construction drawings include:
Stair, ceiling and floor details; door and window schedules with dimensions; waterproofing and thermal insulation details; precise locations of switches, sockets and lighting points; and clear sections showing levels and heights.
All of this takes extra time, but it directly improves the accuracy of contractors' quotations and reduces errors and changes on site. Abbreviated drawings may cost less today, but they shift decisions to the contractor — and those decisions often end up at your expense.
Revisions
Pay attention to the number of revisions included in the quotation. Some firms allow a set number of revisions to the preliminary design, and anything beyond that is charged extra. The clearer your requirements are from the start through the design questionnaire, the fewer revisions you'll need and the lower the cost and time.
It's also wise to distinguish between revisions at the preliminary design stage and revisions after the construction drawings are complete. Early changes are relatively easy, but moving a wall or relocating a staircase after the structural, electrical and plumbing drawings are finished means reworking several disciplines — which is what makes some late revisions costly.
Why the cheapest can cost more
Design cost is a relatively small part of the total construction cost, but its impact on the rest of the cost is very large. The design determines the quantities of concrete and steel, how efficiently space is used, how easy construction is, and how many later changes will be needed.
When an owner chooses the cheapest quotation without looking at its scope, they may later face:
- Clashes between disciplines discovered during construction that require demolition or rework
- An unbalanced structural design that needlessly increases steel and concrete quantities
- Widely varying contractor quotations because the drawings don't specify requirements precisely
- Wasted space or an impractical layout that's hard to change after construction
- Permit delays due to municipality comments on the drawings
Any one of these problems can cost many times the difference you saved on the design quotation. So the right question isn't how much it costs, but what the price includes and who will be responsible if a problem arises.
Think of it this way: the drawings are the instructions everyone working on your home will follow, from the structural contractor to the electrician and plumber. The clearer and more precise the instructions, the less guesswork and waste, and the easier it is to hold the contractor accountable for any deviation from the specifications.
At Build Plus Engineering Consultants we provide integrated drawings for all disciplines under a quality system certified to ISO 9001:2015, and we make sure every quotation has a clear scope so you know exactly what you'll receive.
How to compare two quotations properly
- List the drawings included in each quotation.
- Compare the number of revisions allowed.
- Check whether permit issuance is included or separate.
- Ask about the level of detail and request a sample.
- Check the expected delivery time.
- Ask about the supervision service and its scope, if needed.
Have a quotation and want to understand what it really includes? Talk to a Build Plus engineer in a free 15-minute consultation on WhatsApp 0503332019, and we'll explain the factors that affect your project's cost.
Villa design cost isn't a fixed number; it's the result of the project's size, complexity and scope of work. Understand these factors, request detailed quotations, and choose the one that protects your entire construction budget — not the one that saves a small amount up front.
FAQ
Is there a fixed price per square metre for villa design?
There's no standard price, because the cost depends on the area, floors, disciplines, level of detail and architectural style. That's why the price is set after the project details are known.
Are architectural drawings alone enough to build?
No. Construction also requires structural, electrical, plumbing and HVAC drawings. Relying on architectural drawings alone leaves important decisions to the contractor and increases the risk of errors.
Does a basement increase design cost?
Usually yes, because it adds waterproofing, retaining walls, drainage and ventilation, all of which require additional design and detailing.
How can I reduce the cost of revisions?
Define your requirements clearly from the start through the design questionnaire, and involve your family in the decision before approving the preliminary design.