Architectural Design 2026/10/14 6 min read
Many owners walk into an engineering firm with a general picture of their home in mind, but haven't yet turned it into clear requirements. That's where the design questionnaire comes in: it's the tool that gathers villa design requirements in an organized way before the engineer starts drawing.
The more precise your answers, the closer the preliminary design will be to what you want, the fewer rounds of revisions you'll need, and the more time and effort you'll save. In this article we go through the main sections of the questionnaire, explain why the engineer asks each question, and how to prepare your answers with your family.
Plot area
The first thing the engineer needs is the plot data itself, because it's the framework the design will work within. It's not enough to say the plot is 400 or 600 metres; the plot's shape and location matter as much as its area.
- A copy of the title deed or the approved plot plan
- Plot dimensions and side lengths
- Number and widths of surrounding streets
- Plot orientation relative to north
- Plot location within the subdivision and surrounding neighbours
- Any slopes or level differences across the plot
This data helps the engineer identify the requirements that apply to the plot, such as setbacks, building coverage ratio and permitted heights — requirements that vary by municipality and subdivision, and which the engineering firm verifies before design. The plot's orientation also helps position the rooms to get good natural light and reduce exposure to harsh summer sun.
If the plot is on a corner or faces two streets, or if there's a park or mosque in front of it, mention that explicitly. These details change how entrances and windows are arranged, and affect privacy and the look of the main facade.
Architectural style
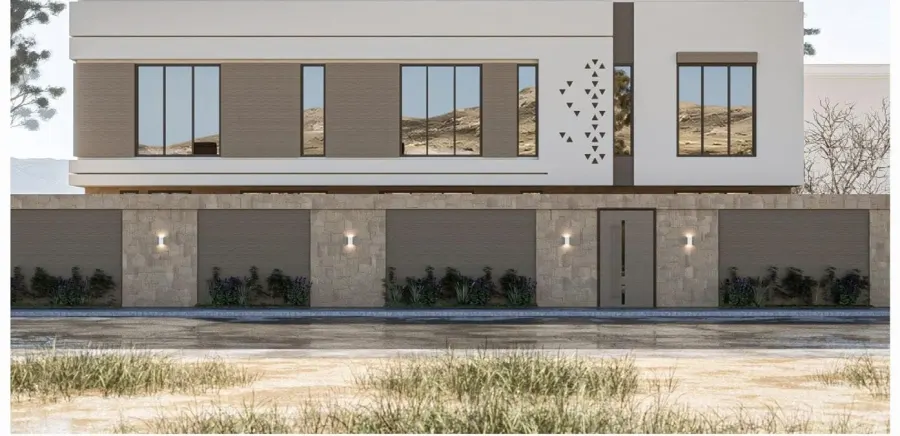
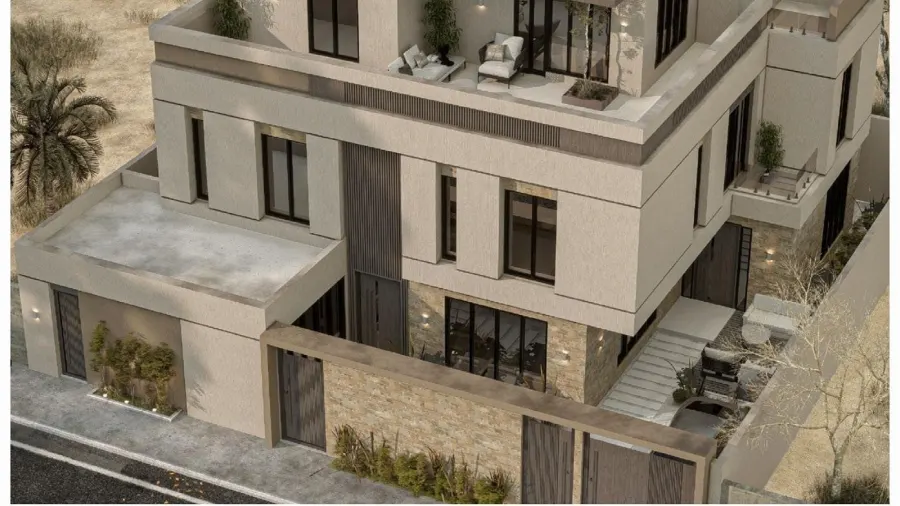
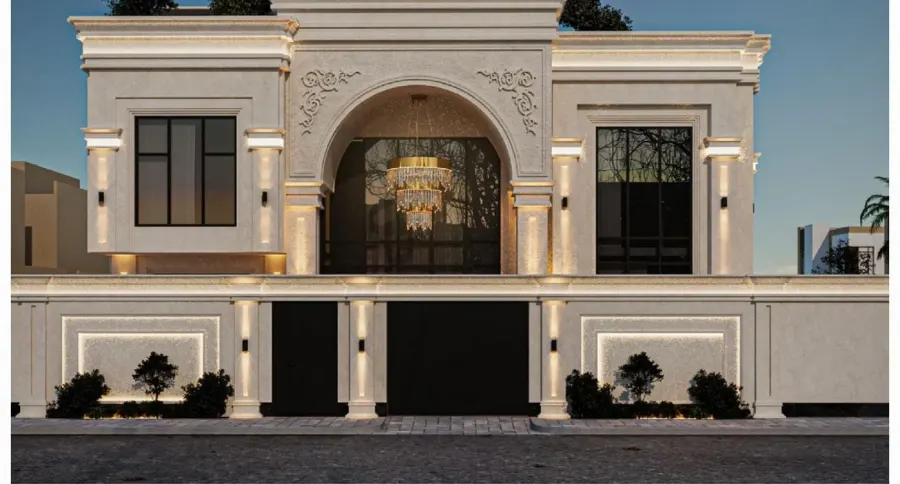
The architectural style is your home's identity from the outside, and sometimes from the inside too. The questionnaire will ask you to choose the style you lean towards, and you have several options:
- Saudi styles: Najdi, Northern Najdi, Hejazi, Hejazi Mountain, Makkah Regional, Eastern Province, East Coast and Abha Highlands
- Classic, with its rich detailing
- Neo-Classic, combining elegance with simplicity
- Modern, with clean lines and expanses of glass
- Contemporary Saudi, drawing on heritage in a modern language
If you're not sure, collect photos of facades you like and share them with the engineer, pointing out exactly what you liked about them: the colours, the windows, the massing or the materials. These photos convey your taste better than any written description.
And remember that the style affects not only the facade but also the materials, construction method and cost, so discuss it realistically with the engineer.
Needs for each floor
This is the heart of the questionnaire. You're asked to think about your family's daily life, not just the number of rooms. Who will live in the house? How many sons and daughters, and how old are they? Are there elderly parents who need a room on the ground floor? Do you host guests often?
Ground floor
The ground floor usually contains the reception areas. Specify the number of majlis rooms and whether you want separate men's and women's majlis with independent entrances, whether you need a dining room close to the majlis, the size of the family living room, the kitchen location, whether you want a main kitchen and a prep kitchen, and a bedroom for guests or elderly family members.
Also describe how you host guests: are there large, frequent gatherings that need a spacious majlis, a nearby dining room and a service entrance to the kitchen? Or small family visits? The answer determines the size of the majlis and how it relates to the rest of the house, and prevents spaces from being larger or smaller than you actually need.
First floor
This is the family's private zone. Specify the number of bedrooms, whether you want a master bedroom with an en-suite bathroom and dressing room, whether each child needs their own room with a private bathroom or two rooms can share one, and whether you want a small upstairs family lounge, a study room or a home office.
Think about the future too. Today's young children will grow up, and one of the sons may marry and need a separate suite. Smart design leaves flexibility to change the use of some spaces later without major demolition.
And don't forget the small details of daily life: where will laundry be washed and dried? Do you need storage near the bedrooms? These questions seem simple, but they make all the difference to how comfortable the home is.
Annex and basement
The annex is one of the most versatile spaces in a Saudi home. Ask yourself: do you want it as housing for domestic staff? A laundry and storage room? A separate suite for a married son? An entertainment space? And do you prefer a rooftop annex or an outdoor annex in the courtyard?
Each option affects the design: a rooftop annex needs a suitable staircase and possibly a lift, an outdoor annex takes space from the courtyard, and the area of each is governed by municipal requirements.
As for the basement, it's a decision that needs early thought because it affects the structural design from the outset. Decide whether you want it for entertainment, such as a gym or home cinema, for storage, or for parking. And be aware that a basement needs good waterproofing and solutions for ventilation, lighting and drainage, and that whether it can be built — and its extent — depends on site requirements.
Special requirements
This section is for everything that makes your home different from others. Don't hesitate to mention anything, however minor it may seem — what isn't mentioned in the questionnaire may be hard to add after the design is approved. Examples include:
- A home elevator now, or space reserved for one in the future
- An indoor or outdoor swimming pool
- A room for elderly family members with accessibility features
- Smart home and security systems
- Number of parking spaces required
- A garden or outdoor seating area
- Solar power systems or enhanced thermal insulation
- A large storeroom, or a maid's or driver's room
Also mention what you don't want. If you don't like open kitchens, want the majlis completely separate from the family living room, or had an experience you didn't like in a previous home, this information is valuable to the engineer.
At Build Plus Engineering Consultants, the design journey always begins with this questionnaire, because it's the foundation the preliminary design is built on, and it saves both the owner and the engineer long rounds of revisions.
Tips for filling in the questionnaire
- Sit down with your family and fill it in together.
- Write down both your current and future needs.
- Prioritize: what's essential and what's secondary.
- Attach photos of facades and layouts you like.
- Be realistic about your needs, plot area and budget.
Want help organizing your needs before filling in the questionnaire? Book a free 15-minute consultation with a Build Plus engineer on WhatsApp 0503332019, and we'll help you turn your ideas into clear requirements.
The design questionnaire isn't a formality; it's the step that determines the quality of everything that follows. Take your time filling it in, involve your family, be frank with the engineer, and you'll get a home that reflects who you are and serves your daily life.
FAQ
What documents do I need before design begins?
The title deed or the approved plot plan, along with any available information about the surrounding streets. The firm will help you verify the municipal requirements.
Can I change my answers after filling in the questionnaire?
Yes, changes are possible, especially at the preliminary design stage. But the more precise your answers are from the start, the fewer revisions you'll need later.
I don't know which architectural style I want. What should I do?
Collect photos of facades you like and discuss them with the engineer, who will help you identify the style that best suits your taste, plot and budget.
Do I need to decide on a basement from the start?
Yes, because a basement affects the structural design and foundations, and adding it later means redoing a large part of the work.