Engineering Plans 2026/10/13 6 min read
When you start building your home, you'll hear the phrase “integrated engineering drawings” from engineering offices, contractors and even the municipality. But many owners don't know exactly what it means, or how it differs from a single architectural plan showing the room layout. Integrated drawings are the complete package a project needs from design to construction, covering all engineering disciplines coordinated with one another in a single, connected file.
In this article we explain each part of this package in plain language: what it contains, why you need it, and how to make sure you've received it in full before you start with the contractor.
The core idea is that a building isn't just walls and rooms; it is a concrete structure carrying loads, with electrical, water, drainage and AC networks running through the walls and ceilings. If each discipline is designed in isolation, conflicts appear on site, and every conflict means demolition, rework and extra cost. That's why the value of integrated drawings lies in coordinating the disciplines before the first cubic meter of concrete is poured.
Architectural
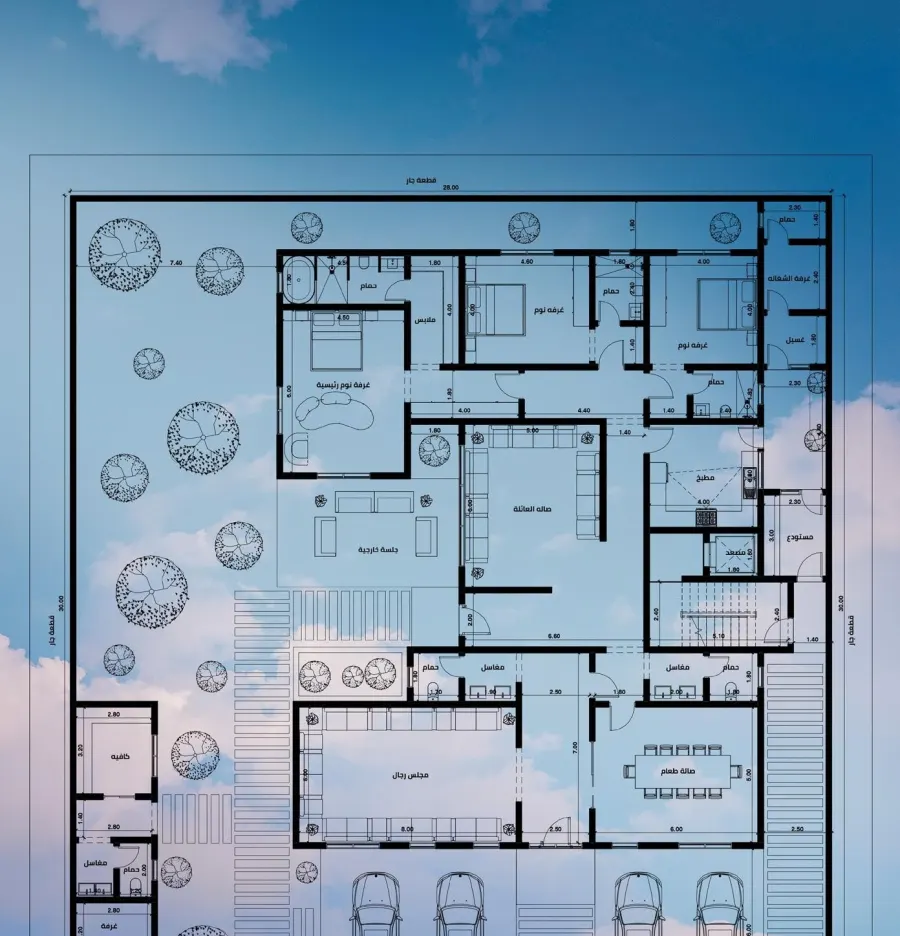
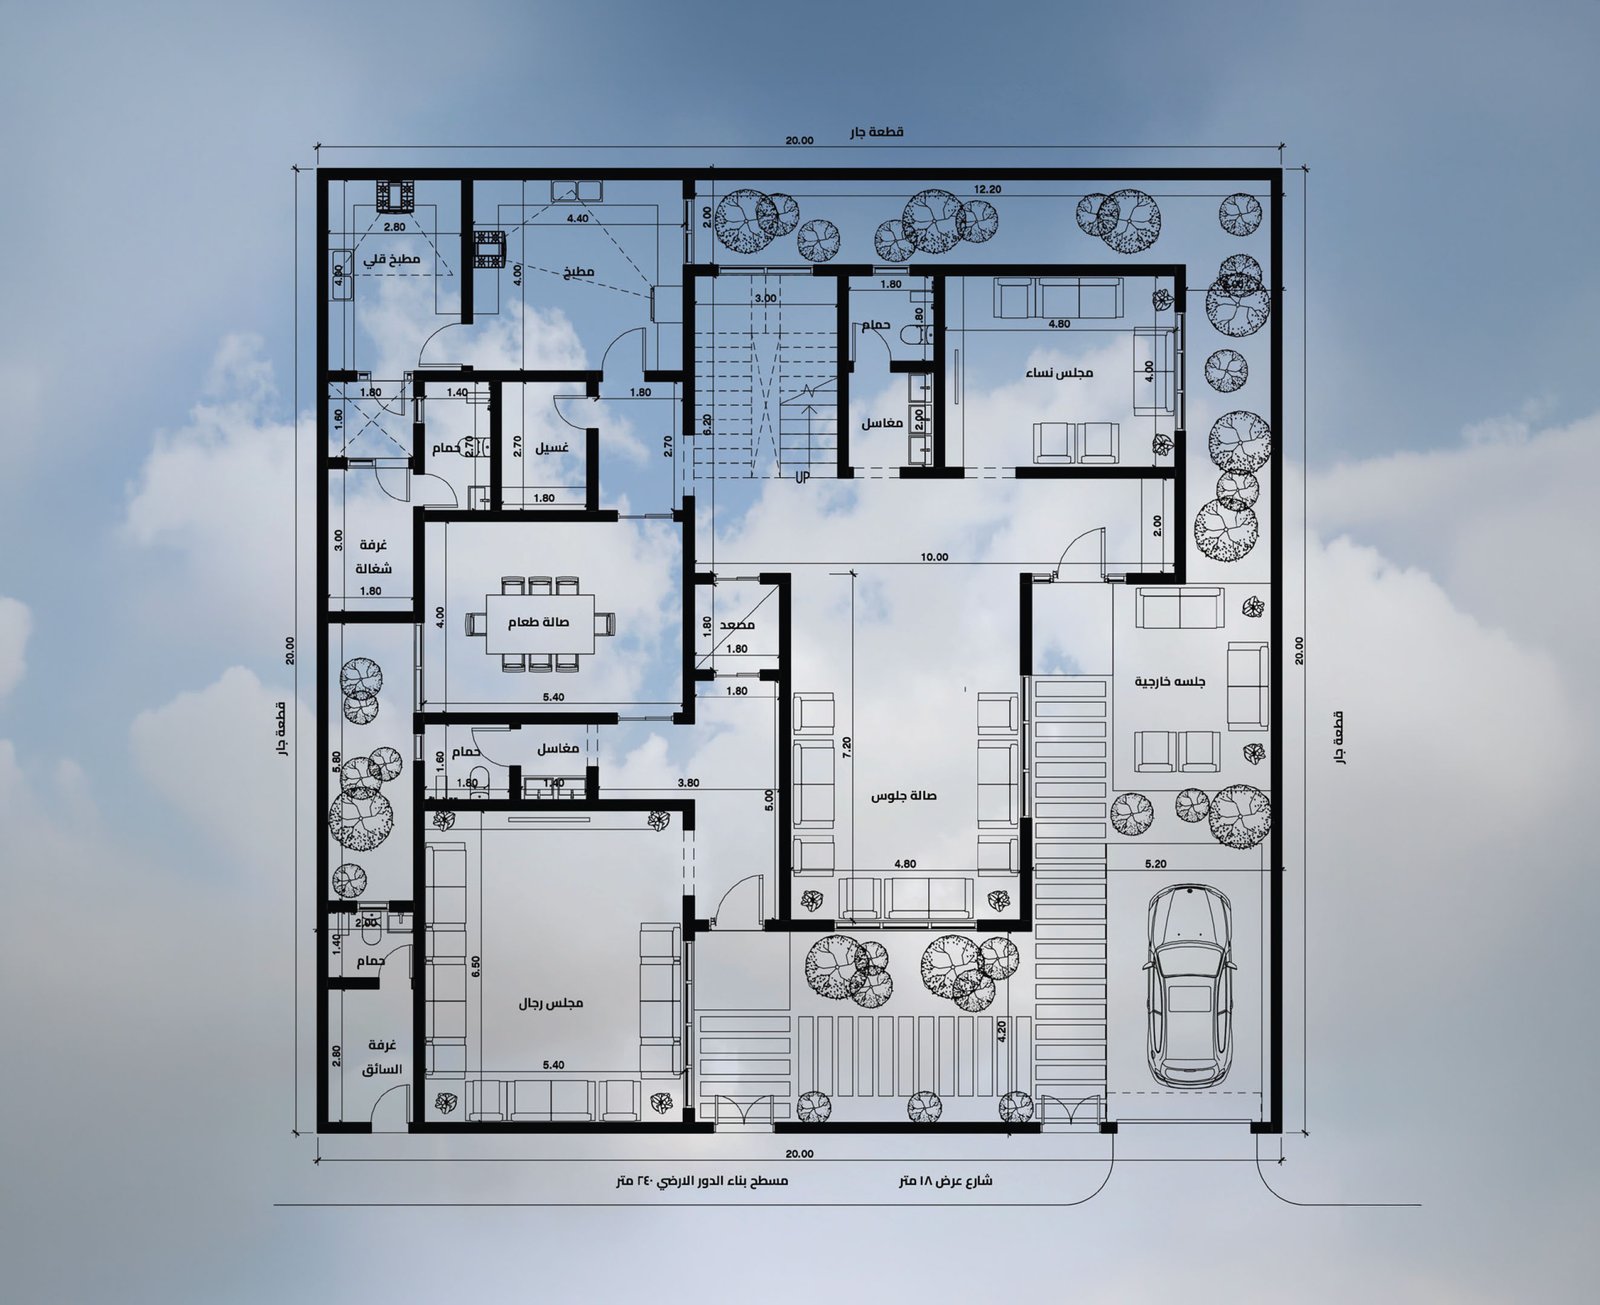
The architectural plan is the foundation on which all other disciplines are built. It defines the home's identity, the layout of its spaces and how each room relates to the others, and it is usually the first thing reviewed in a building permit application. In the integrated package it isn't limited to a single floor plan; it includes a set of detailed sheets:
- Site plan showing the building's position on the plot and the setbacks
- Floor plans for all floors with dimensions and levels
- Furniture layout plan to test how usable the spaces are
- Vertical sections showing heights and levels
- 2D elevations with dimensions and materials
- Boundary wall details and exterior facade finishing materials
- Door and window schedules with sizes and types
- Architectural details such as stairs, bathrooms and kitchens
Having a furniture plan, for example, reveals early whether a bedroom can fit a bed and wardrobe without blocking the door swing, which is hard to spot from the floor plan alone.
Structural
The structural plan is what ensures the building's safety and stability. The structural engineer determines the foundation type, column and beam dimensions, slab thicknesses, and the quantity and layout of reinforcing steel, based on the soil report and expected loads. In the complete package it includes:
- Structural design for all floors, from the foundations to the roof
- Design of the swimming pool, underground and roof tanks, and septic tank where applicable
- Structural design of the boundary wall
- Stair and elevator shaft details
- Structural details for the various elements
- Calculation report documenting the design basis
- Structural model files in ETABS and SAFE
The calculation report and model files aren't extra paperwork; they allow any engineer to review or modify the design in the future without starting from scratch.
Electrical
Electrical drawings show the locations of light points, sockets and switches, wiring routes, and distribution boards and their loads, as well as low-current systems such as internet, cameras and intercom as the project requires. A common mistake is leaving socket locations to the electrician on site, so the house ends up with sockets behind wardrobes or far from the TV. A good plan is based on the furniture layout, so every point is in the right place from the start.
Load schedules in the drawings also help select the right cable and breaker sizes and determine the required meter capacity before applying for it, instead of discovering a capacity shortfall after moving in. And if you're considering future additions such as an EV charger, solar panels or a smart home system, it's best to mention them from the start so routes and loads can be reserved for them.
Plumbing
Plumbing drawings include the hot and cold water supply network, the sewage network and its manholes, roof rainwater drainage, and their connection to the tanks and septic tank or the public network. What distinguishes an accurate plan is that it sets the correct slopes for drain pipes and the positions of risers and downpipes so they don't clash with the beams, because rerouting a drain pipe after the slab is poured is one of the costliest and most disruptive jobs.
The plan also specifies the locations of water heaters and pumps, pipe diameters for each branch, and inspection chamber locations. These details make the plumbing contractor's quote clearer and more accurate, because they price defined quantities on paper rather than general estimates open to increases.
HVAC
In a climate like Riyadh's, air conditioning isn't a minor detail. HVAC drawings determine the right system for each space, whether split, concealed or central, the locations of indoor and outdoor units, and the routes of air ducts and condensate drainage. Coordination is essential here with the architectural design to set false ceiling heights, with the structural design to provide beam openings if needed, and with the electrical design to prepare loads and points.
Energy Efficiency
Energy efficiency requirements have become part of building regulations in the Kingdom, and in many cases they are required among the permit documents. This part sets out the thermal insulation specifications for walls and roofs, the type of glazing and windows, and details for preventing thermal bridges. The detailed requirements vary by building type and the competent authority, so the engineering office reviews them against the regulations in force at the time of design. The benefit goes beyond the permit: good insulation pays off in living comfort and electricity bills for the building's entire life.
3D Facades
3D facades take you from lines to an image close to reality, so you see your home before it is built and decide on colors and materials with confidence. In the integrated package they usually include:
- 3D facade design with materials and colors
- Boundary wall and entrance design
- Garden & Roof Landscaping
- Exterior lighting design and night views
- Facade shop drawings showing dimensions and installation details
The last point matters: a beautiful 3D image alone isn't enough. The contractor needs facade shop drawings to build the stone, cladding and projections exactly as designed.
Delivery Formats
How the drawings are delivered is part of their quality. The integrated package is usually delivered in two formats: print-ready PDF files for review, stamped by the office, and editable AutoCAD files used by the contractor and engineers on site. On the structural side, the ETABS and SAFE model files are added. At Build Plus Engineering Consultants, drawings are delivered in both PDF and AutoCAD formats, stamped with the office seal, so you have a clear reference file throughout construction.
Quick Checklist on Delivery
- Are all disciplines included in the package?
- Are the sheets clearly numbered and titled?
- Are the files in both PDF and AutoCAD formats?
- Are the files stamped by the engineering office?
- Did you receive the calculation report and structural model files?
Want to know exactly which drawings your project needs? Book a free 15-minute consultation with a Build Plus engineer on WhatsApp 0503332019, and we'll review your plot and requirements with you clearly.
The bottom line: integrated engineering drawings aren't a luxury; they are the roadmap that protects your budget and your time. The more complete and coordinated the package, the fewer surprises on site and the clearer and easier your dealings with the contractor.
FAQ
Is the architectural plan enough to obtain a building permit?
Requirements vary by municipality and project type, but the permit usually requires at least architectural and structural drawings plus energy efficiency requirements, and sound construction needs the other disciplines as well.
What's the benefit of receiving AutoCAD files and not just PDF?
PDF files are for review and printing, while AutoCAD lets the contractor and engineers take accurate measurements and make any later changes without redrawing.
Why do I need the calculation report and the ETABS and SAFE files?
Because they document the basis of the structural design and make review or any future modification easier, such as adding a floor or changing the use.
Are 3D facades necessary?
They aren't usually a permit requirement, but they help you decide on materials and colors with confidence, and they come with shop drawings that ensure the facade is built as designed.
 Related ServiceIntegrated Engineering PlansAll your project's plans in one coordinated package: architectural, structural, MEP and energy efficiency.