Architectural Design 2026/10/14 6 min read
Many owners prefer plots on a corner between two streets for the presence, views and easy access they offer. But designing a corner villa is different from designing a villa on a single street: a plot facing two streets gives you more opportunities, while also raising more questions about privacy, entrances and the look of the facades.
In this article we review the main advantages of a corner plot, the challenges to address in the design, and how the engineer turns those challenges into strengths.
Corner advantages
A corner plot has clear advantages that make it desirable, but making the most of them depends on a design that knows how to use them:
- Better natural light and ventilation, as two sides of the plot open onto the street
- Only one or two neighbours instead of three, reducing shared walls
- Flexibility in placing entrances on two streets
- Strong visual presence for the villa from more than one direction
- Easy access and parking provision
- The ability to naturally separate guest circulation from family and service circulation
These advantages make interior spaces brighter and give the designer more freedom in orienting rooms. Instead of relying on an inner courtyard or windows facing neighbours, more rooms can look outward.
But each of these advantages has another side, and a successful design is one that balances openness with privacy.
One advantage some people overlook is that a corner plot gives more freedom to orient rooms according to the sun. If one of the streets is on the north side, for example, the main living areas can open onto it to benefit from soft light, while reducing large openings on the sides exposed to harsh summer sun.
Privacy
Privacy is the main challenge on a corner plot. Two streets mean a larger part of the house is exposed to passers-by, cars and the houses opposite — a sensitive matter for Saudi families, especially in the courtyard, family living areas and bedrooms.
The solution isn't to close or shrink the windows, as that loses the benefit of natural light. Instead, it lies in well-considered design tools:
- Orient the guest area towards the busier street and keep the family area away from it
- Use mashrabiyas and rawasheen, or modern louvres, depending on the architectural style
- Raise window sills in exposed areas while still letting light in
- Place the back courtyard on the sheltered side, away from passers-by
- Use boundary walls and planting to block views without weighing down the facade
Traditional Saudi styles offer beautiful solutions here. Hejazi rawasheen, for example, were originally designed to allow ventilation and outward views without those inside being seen, and the carefully placed small openings of the Najdi style achieve the same goal. In Modern or Contemporary Saudi styles, louvres and metal or timber slats can be used in a contemporary language.
Entrances
One of the biggest advantages of a corner plot is that it lets you place entrances on two streets, solving a common problem in Saudi homes: separating guest circulation from family and service circulation.
Suggested entrance layout
- The guest entrance on the wider or more prominent street, leading directly to the men's majlis
- The family entrance on the other street, leading to the living room and staircase
- The car entrance where the municipality permits and where it gives easy access to the house
- A side service entrance leading to the kitchen and annex
However, care must be taken with entrances close to the intersection: an entrance right at the corner may be unsafe because of turning traffic, and there may be requirements governing the location of car entrances near intersections. The engineering firm studies these requirements and proposes suitable locations.
Each entrance should also have a clear identity, so guests aren't left wondering which door to knock on. The main entrance needs a clear architectural presence, while the other entrances are more understated.
Multiple entrances also need to be coordinated with the interior layout: each entrance must lead directly to its designated area without circulation paths crossing inside the house, otherwise the separation we wanted loses its value.
The two facades
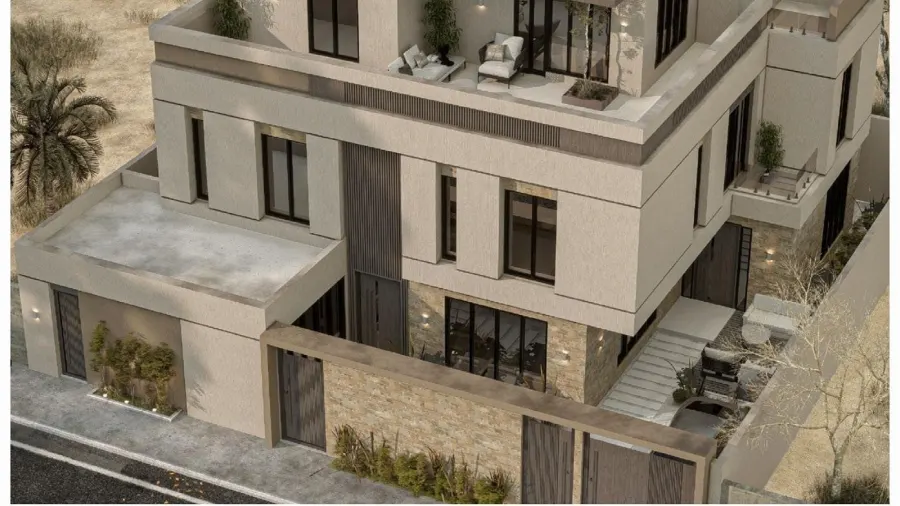
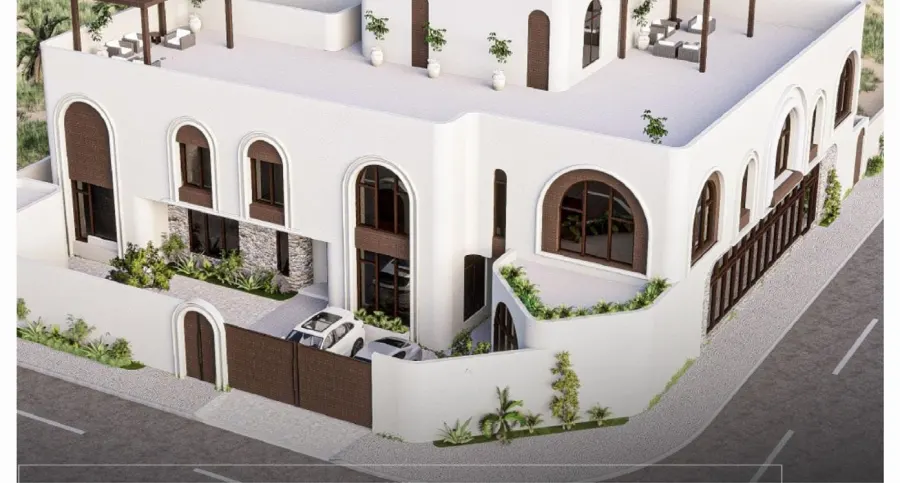
On a regular plot, the front facade gets most of the attention, but a corner plot has two exposed facades, both clearly visible. A common mistake is designing an impressive main facade while leaving the side facade very plain, making the villa look unbalanced from the corner.
The right design treats both facades as a single whole, paying special attention to where they meet at the corner, as it's the first thing seen by anyone approaching from either direction.
When designing the side facade, watch out for service elements that may appear on it, such as outdoor AC units, water tanks and bathroom openings. These need concealed locations or architectural treatments so they don't spoil a street-facing facade.
Ideas for treating both facades
- Unify the style, materials and colours across both facades
- Accentuate the corner with an architectural element such as a tower, a projecting volume or a balcony
- Arrange openings in a consistent rhythm on both sides
- Distinguish the main facade with the entrance without neglecting the other
Bear in mind that facade costs on a corner plot are naturally higher, since the area clad in stone or exterior materials is larger. So it's important to choose a style and materials that suit the budget, and place the costlier elements where they're most visible.
Setbacks
Setbacks on a corner plot need special attention, because two streets usually mean two street-side setbacks instead of one, and there may be additional requirements at the corner itself, such as a corner splay to improve traffic visibility at the intersection.
These requirements vary by municipality, subdivision and the width of each street, and can't be generalized. That's why the engineering firm verifies the plot's specific requirements before any design. The actual building footprint on a corner plot may differ from what the owner expects when comparing it to an interior plot of the same size.
The good news is that these setbacks give you open spaces that can become front and side gardens, improving the villa's appearance and increasing privacy if carefully designed. Some can also be used for parking or service passages, as the requirements allow.
At Build Plus Engineering Consultants, we start the study of any corner plot by reviewing its requirements, then move on to arranging entrances and spaces to balance openness and privacy, as part of integrated drawings for all disciplines.
Own a corner plot and want to know how to make the most of it in your design? Book a free 15-minute consultation with a Build Plus engineer on WhatsApp 0503332019 and discuss entrances and facades before you start.
A corner plot is a real opportunity for a bright home with a strong presence, provided it's designed thoughtfully. Make use of both facades, place entrances smartly, and address privacy with design tools rather than blank walls, and you'll get a villa that combines beauty and comfort.
FAQ
Is a corner plot better than an interior plot?
It has advantages in natural light, entrances and visual presence, but it needs more attention to privacy and the two facades. Which is better depends on your needs and budget.
Is the buildable area smaller on a corner plot?
It may differ because of setbacks on both street sides and corner requirements. The engineering firm verifies this against the municipal and subdivision requirements.
How do I maintain privacy in a villa facing two streets?
By orienting the family area away from the busier street, using rawasheen or louvres, raising window sills, and placing the courtyard on the sheltered side.
Do corner villa facades cost more?
Usually yes, because the exposed area is larger. Costs can be managed by choosing suitable materials and concentrating the costlier elements where they're most visible.
 Related ServiceArchitectural DesignAn architectural concept that starts with your lifestyle: Najdi, Hejazi, Eastern, Neo-Classic or Modern.