Permits & Regulations 2026/10/06 5 min read
The question every owner asks when starting a building project is: what documents do I need for a building permit? A clear answer from the start saves you a lot of time, because a single missing document or an error in its details can halt the entire application until it's completed.
In this article we give you a ready, organized checklist of the basic documents usually required when applying for a residential building permit through the Balady platform, with a brief explanation of each document and why it's needed, followed by practical tips to help you prepare the file correctly. Keep in mind that requirements may vary by municipality, plot type and building use, and the engineering office is the one to confirm the current requirements for your specific case.
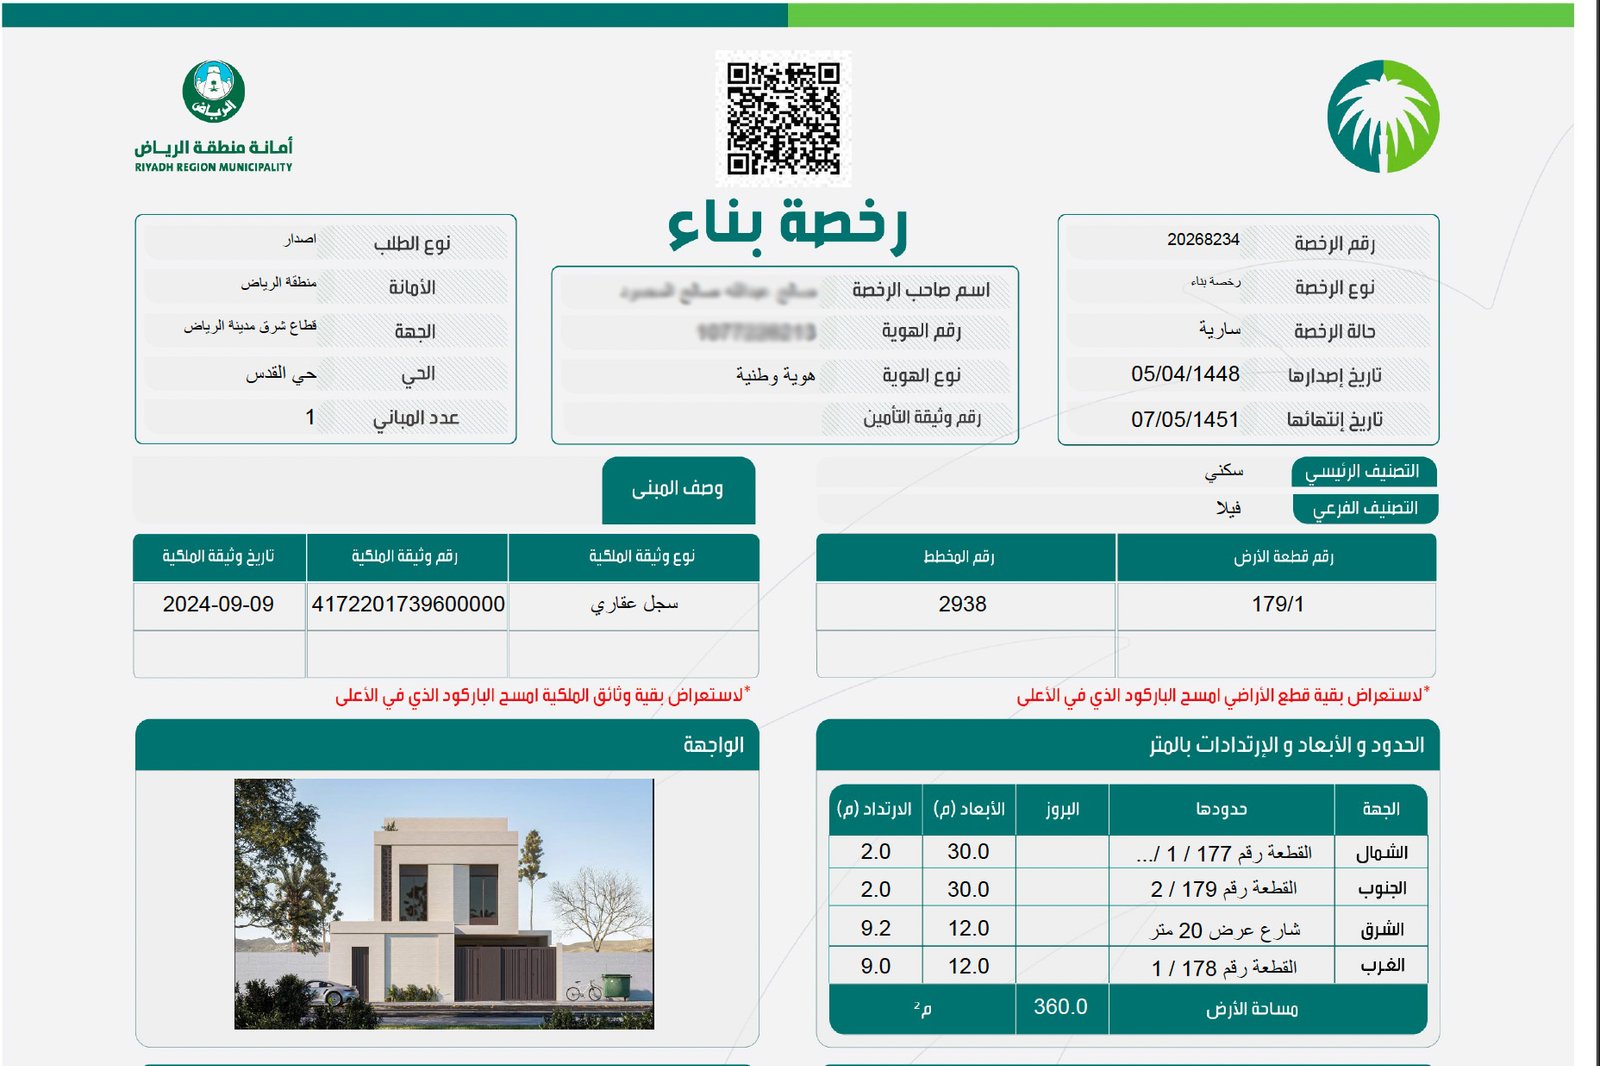
Title Deed and ID
The title deed is the foundation of the whole file — it proves your ownership of the plot and defines its official details. It's usually required to be valid and up to date, with details that match the owner's information and the actual condition of the plot.
- Land title deed, in its updated format if possible
- The owner's national ID or equivalent
- A valid legal power of attorney with clear authority, if applying through an agent
- Proof of authority to act if the plot is owned by more than one person or by an entity
Watch Out for Deed Updates
Some older title deeds may need updating or linking to the real estate registry before they're accepted in online procedures. Any difference between the area or boundaries stated in the deed and what exists on site also needs to be resolved before design starts. So make reviewing the deed the first step you take with the engineering office — don't leave it until after the design.
If the plot is jointly owned — by several heirs or siblings, for example — it's important to arrange the necessary approvals and powers of attorney early, as this type of file usually takes longer to prepare.
Survey Report
A survey report is a document issued after a land survey of the plot, defining its dimensions, side lengths, area and coordinates as they are on site. The relevant authority relies on it to confirm that the drawings you submit are based on a plot with correct dimensions.
- Shows the actual boundaries and length of each side of the plot
- Shows the true area and how closely it matches the title deed
- Locates the plot relative to the surrounding streets and their widths
- Serves as the designer's reference when setting setbacks and entrance locations
If you already have a survey report, check that it's still valid and reflects the plot's current condition. If you don't have one, the engineering office will guide you on how to obtain it according to the municipality's current procedures.
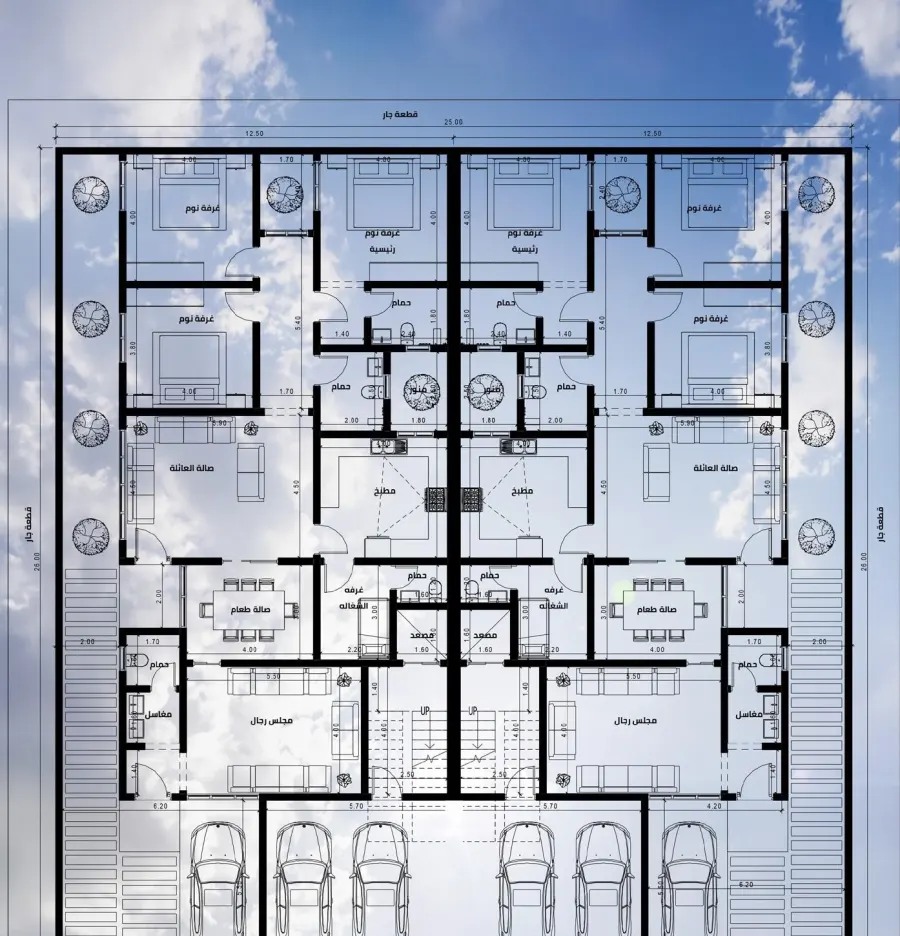
Approved Drawings
Engineering drawings are the largest technical part of the file, and they're carefully reviewed to confirm they comply with the site's building requirements. They're prepared and submitted by an accredited engineering office, and usually include the following, with details varying by building type and municipality requirements:
- Architectural drawings: floor plans, elevations, sections and site plan
- Structural drawings: foundations, columns, slabs and reinforcement
- Electrical drawings: lighting, outlets and panel layout
- Plumbing drawings: water supply and drainage networks
- HVAC and fire & life safety drawings, if the building type requires them
More important than having these drawings is coordinating them with each other. For example, if a wall moves in the architectural plan but isn't updated in the structural plan, a conflict may appear and lead to a municipality comment. That's why many owners prefer integrated engineering plans prepared by a single team that reviews all disciplines together.
What Are Approved Drawings?
Drawings become approved once they're reviewed and accepted as part of the permit application, and they're the version construction must follow. So keep a copy after the permit is issued, hand it to the contractor and the supervising office, and don't allow any work that deviates from it without consulting the engineering office.
It's also helpful to ask the office for a simple walkthrough of the key points in the drawings before approval — like room sizes and the locations of windows and entrances — so you're sure the design truly meets your needs before it enters the official process.
Supervising Office Contract
Engineering supervision of construction is a requirement that current regulations emphasize, and in many cases proof of a contract with a qualified supervising engineering office is required as part of the permit process or before construction begins. Its purpose is to ensure that what's built on the plot matches the approved drawings.
- Defines the office responsible for following construction and its stages
- Sets out the scope of supervision, site visits and required reports
- Links the project to a technical party accountable to the municipality
- Protects the owner from construction mistakes that are hard to fix later
It helps if the supervising office is the same office that prepared the drawings, or is in direct contact with it, since that makes it easier to understand the design and answer any questions during construction.
Preparation Tips
Preparing building permit documents isn't hard if you follow a clear order. Here are some practical tips:
- Start by reviewing the title deed, ID and power of attorney before anything else
- Make sure the title deed details match the survey report and the site
- Keep clear digital copies of all documents in a single folder
- Don't start the design before reviewing the site requirements
- Finalize the architectural design before completing the specialist drawings
- Make sure your Balady account is active and your details are correct
- Follow platform notifications and contact the office as soon as any comment appears
At Build Plus Engineering Consultants, we start every permit project by reviewing the owner's documents before design, prepare the integrated drawings, submit them on the Balady platform and follow them through to issuance — and we offer engineering supervision for those who want to continue with us after the permit. Our office is in Riyadh's Al-Rawabi district on the Eastern Ring Road, and we serve clients in 13 cities.
Not sure your documents are complete? Book a free 15-minute consultation with a Build Plus engineer, and we'll review what you have and what your file is missing. Contact us on WhatsApp: 0503332019
In short, a building permit file rests on four pillars: title deed and ID, survey report, approved drawings, and the supervision contract. If you prepare these pillars correctly and consistently from the start, you've covered most of the road — what remains is following the application until the permit is issued.
FAQ
Do building permit documents differ from one municipality to another?
The basics are usually similar, but some details and additional requirements may vary by municipality, plot type and building use. The engineering office will confirm the current requirements for your case.
Can I apply with an old title deed?
An old title deed may need updating before it's accepted in online procedures, so it's advisable to review it with the engineering office before starting the design.
Who uploads the drawings to the Balady platform?
The accredited engineering office that prepared them uploads them, while the owner follows the application and approves it from their own account when needed.
Is a supervision contract required before the permit is issued?
In many cases, contracting a supervision office is required as part of the procedure or before construction starts, and the timing depends on the requirements in force at the time of application.
 Related ServiceBuilding PermitsFrom preparing code-compliant drawings to issuing the permit via the Balady platform, we handle every step for you.