
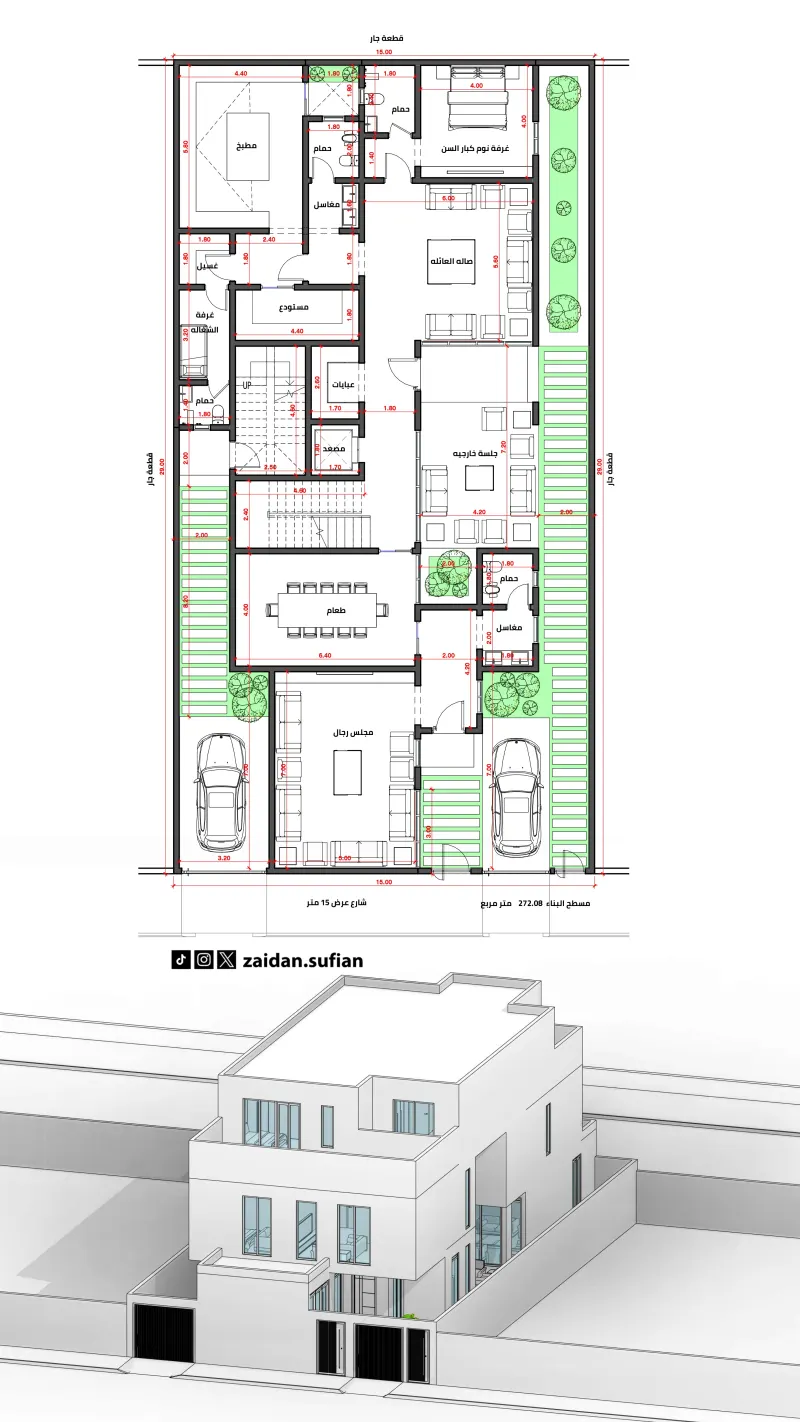
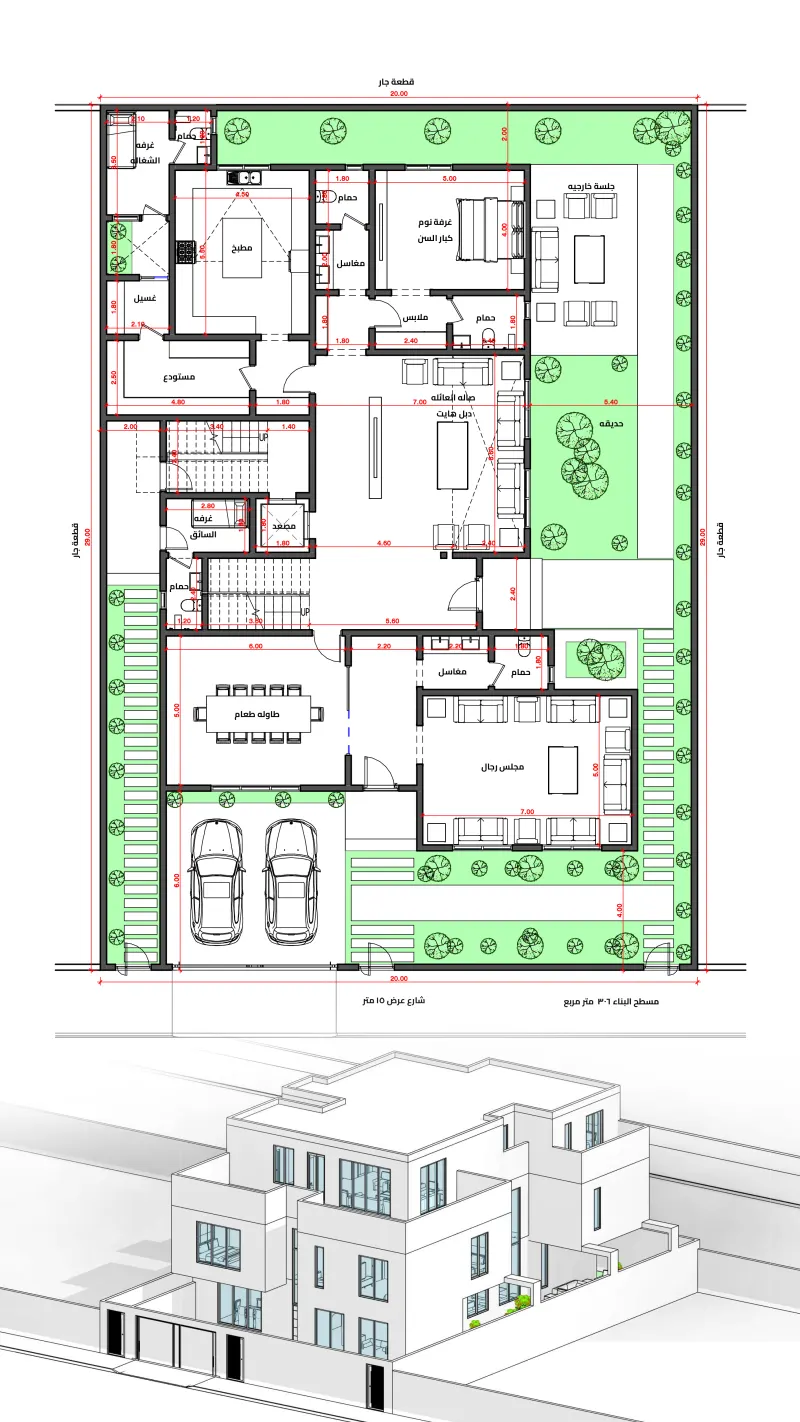
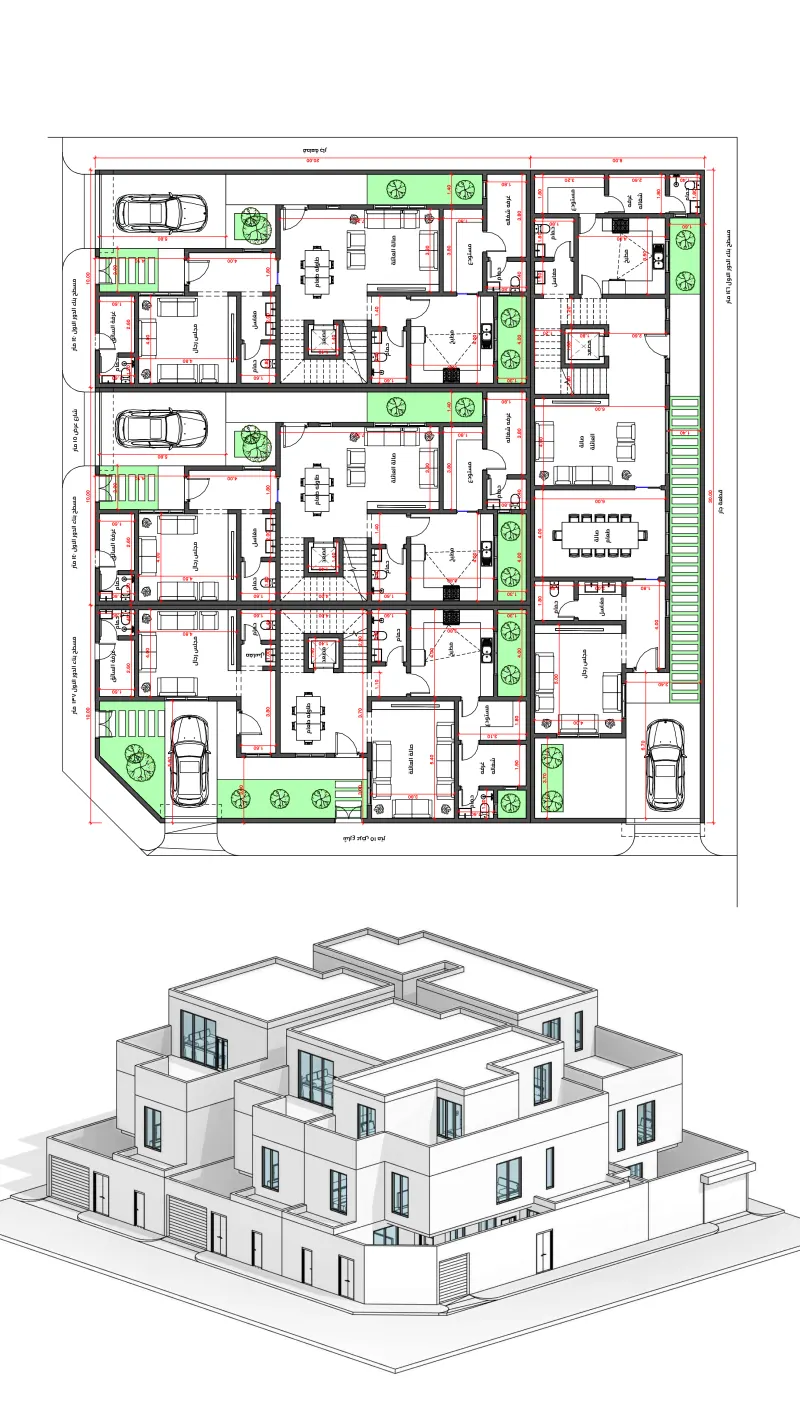
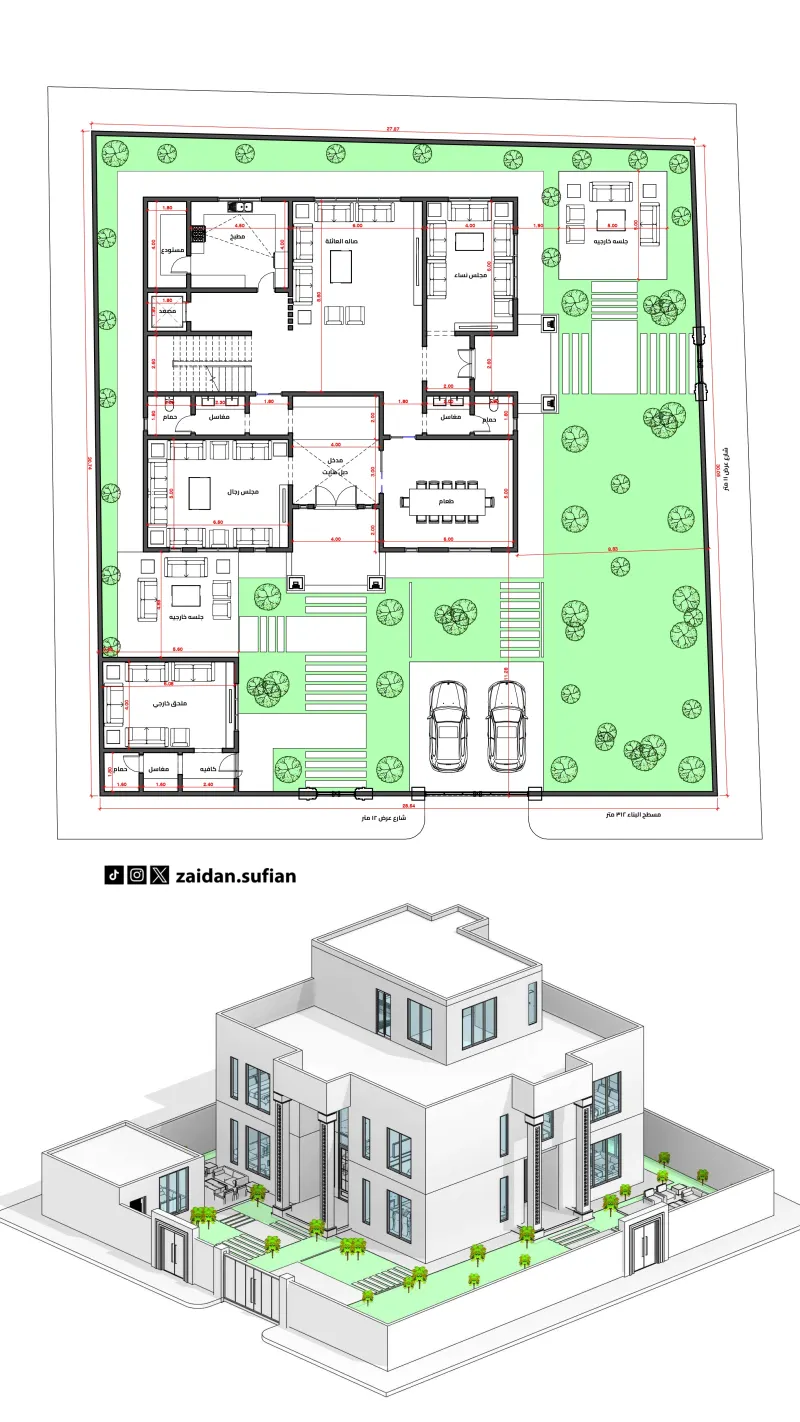
الارتدادات ونسبة البناء: كيف تؤثر على تصميمك؟
الارتدادات ونسبة البناء تحدد المساحة اللي تقدر تبنيها، فافهمها قبل ما ترسم بيتك.
Read Article →Architectural design, integrated engineering plans, building permits and supervision — one team follows your project from the first sketch to handover.
Instead of bouncing between a designer, a permit office and a supervisor, we bring every discipline together in one team that knows your project from day one.

An architectural concept that starts with your lifestyle: Najdi, Hejazi, Eastern, Neo-Classic or Modern.
Details →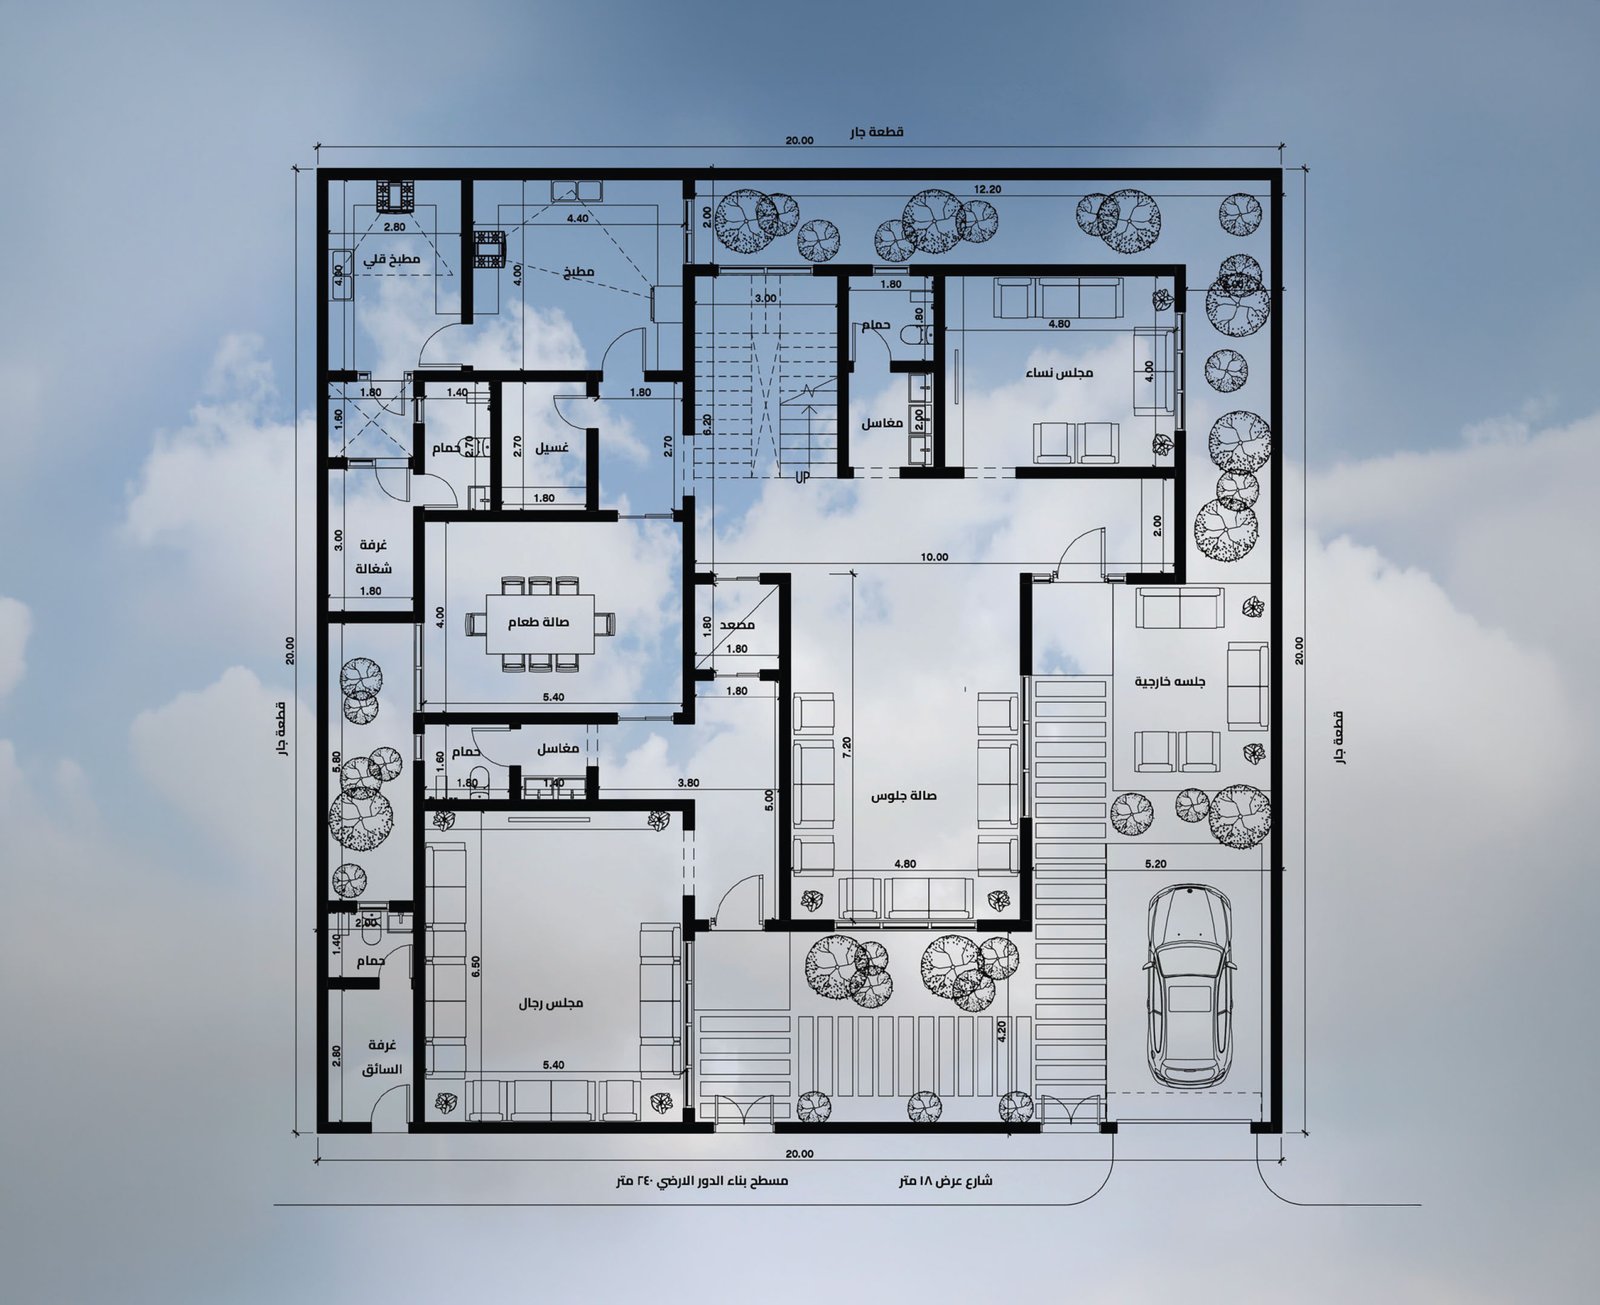
All your project's plans in one coordinated package: architectural, structural, MEP and energy efficiency.
Details →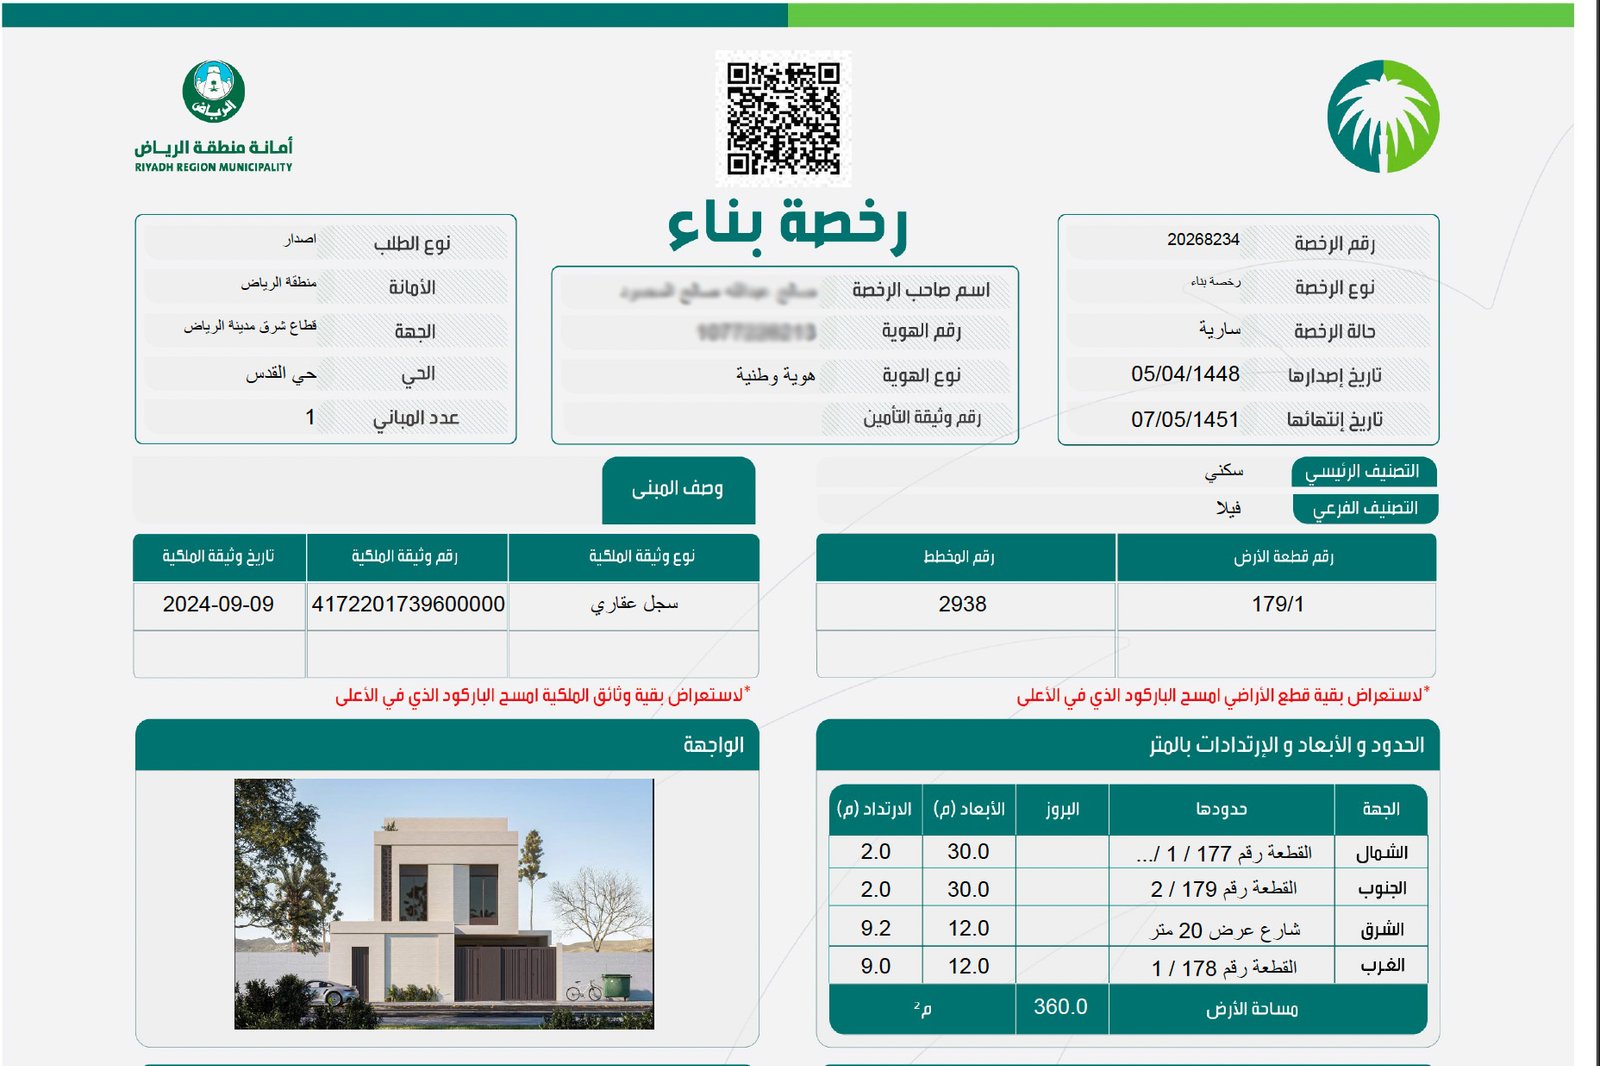
From preparing code-compliant drawings to issuing the permit via the Balady platform, we handle every step for you.
Details →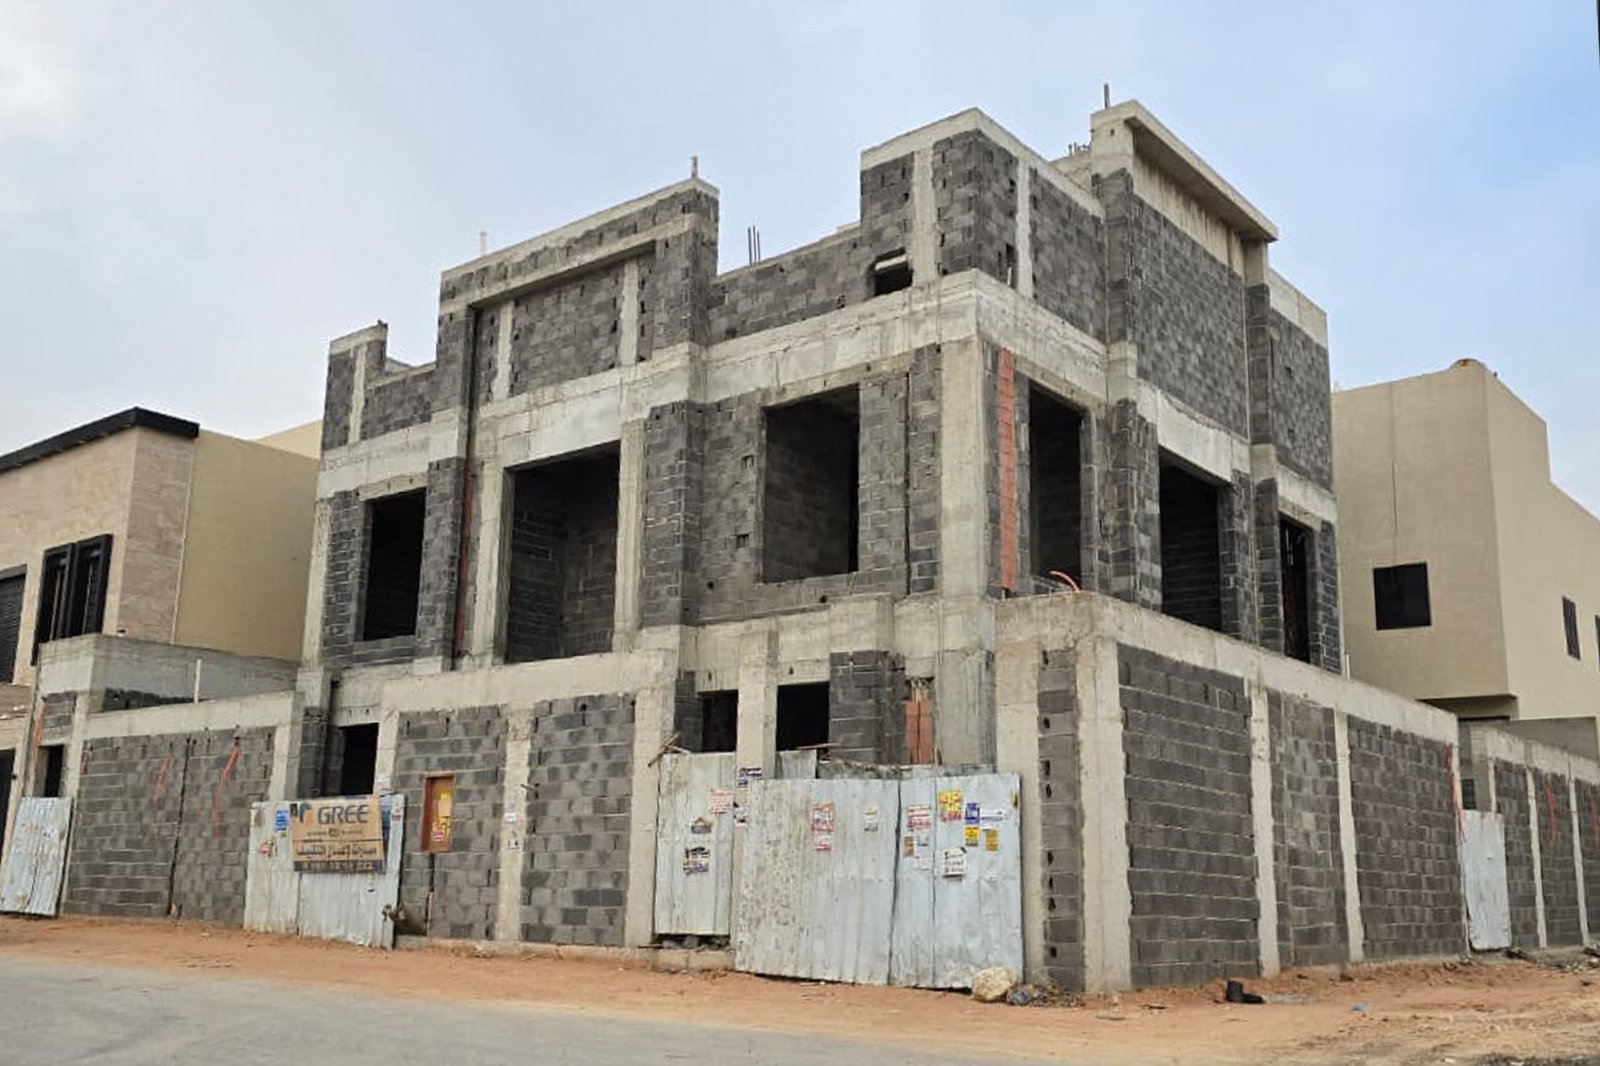
Supervision with a detailed visit schedule from excavation to handover, so your project is built exactly as designed.
Details →
Engineering project management from planning to handover, with control over time, cost and quality.
Details →
تصميم داخلي متكامل لمشروعك الخاص: من توزيع الأثاث إلى المخططات التنفيذية والتفاصيل.
Details →
Accurate land surveys, boundaries and levels: a sound base before design, permits and construction.
Details →
Clear engineering advice before you decide: drawing reviews, technical reports and consultations that protect you from costly mistakes.
Details →15 minutes with an engineer to understand your land and needs.
Site study, space planning and facade visualization.
Architectural, structural, electrical, plumbing and HVAC in one package.
We prepare, submit and follow up until the permit is issued.
Scheduled visits from excavation to handover.
Villas, residential and commercial buildings in diverse styles — each project reflecting the identity of its place and the needs of its people.
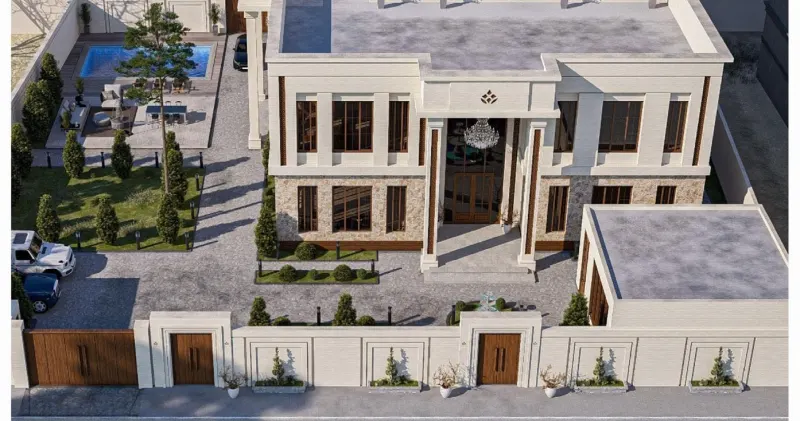
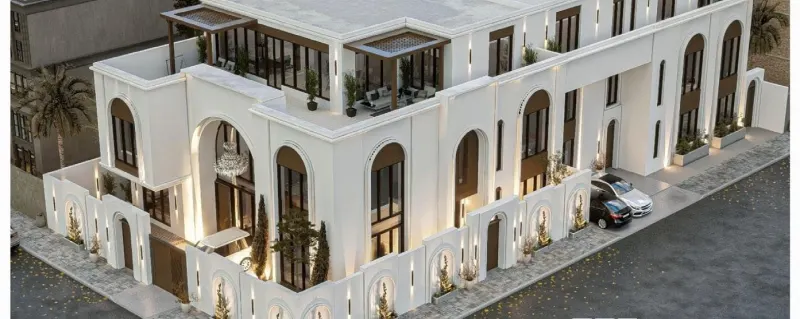
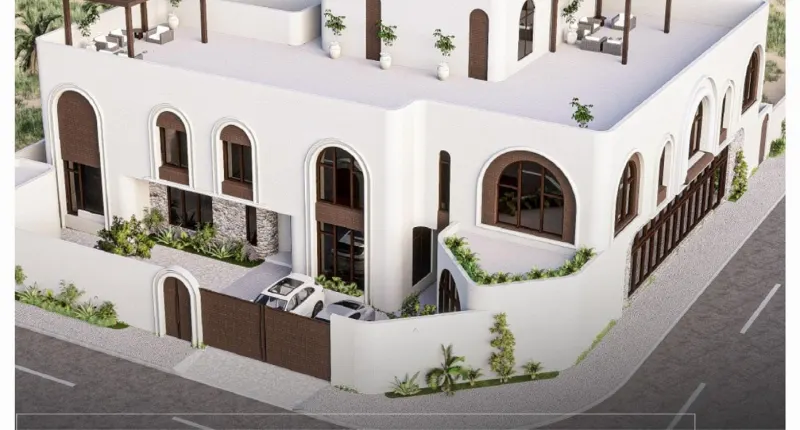
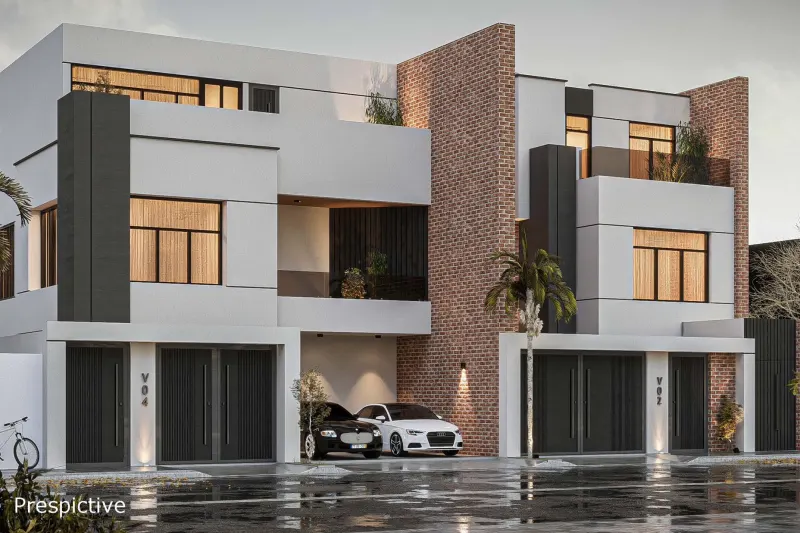
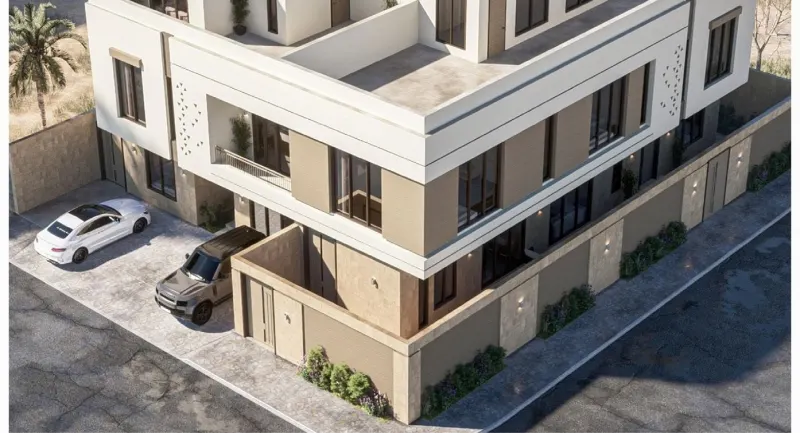
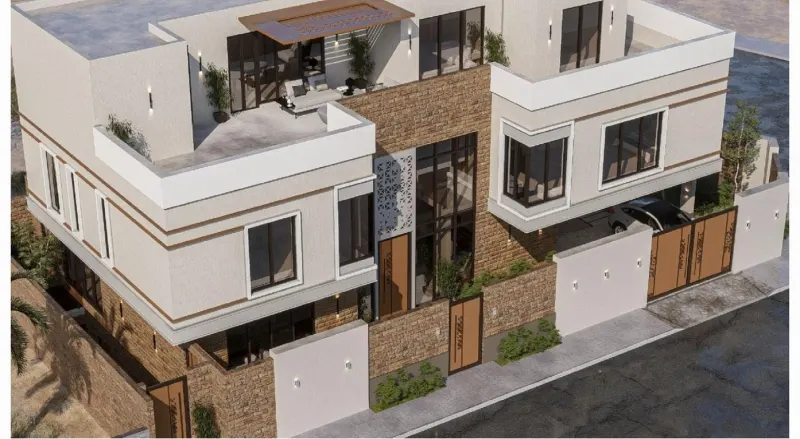
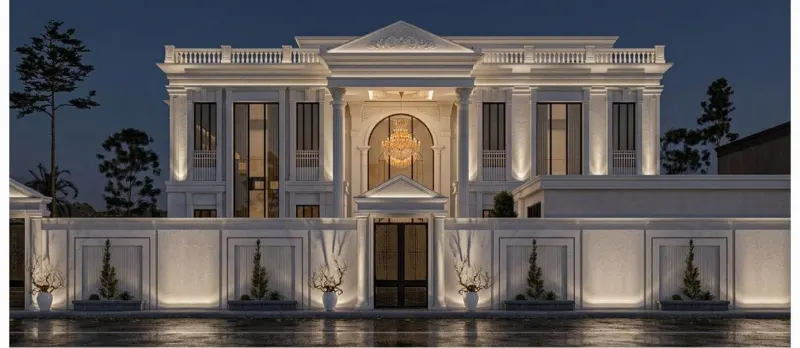
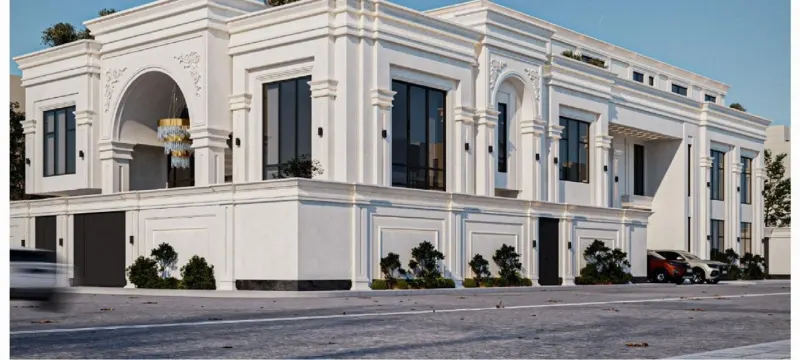
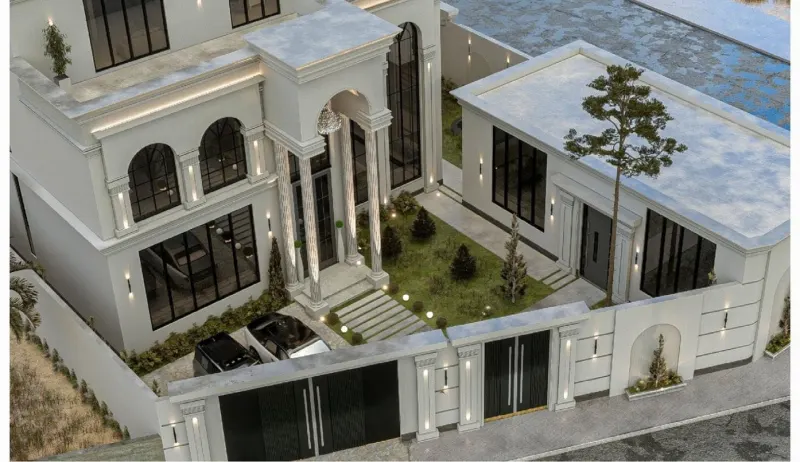
Your home's plan is the foundation of every riyal you spend on construction — that's why it deserves organized, reviewed work.
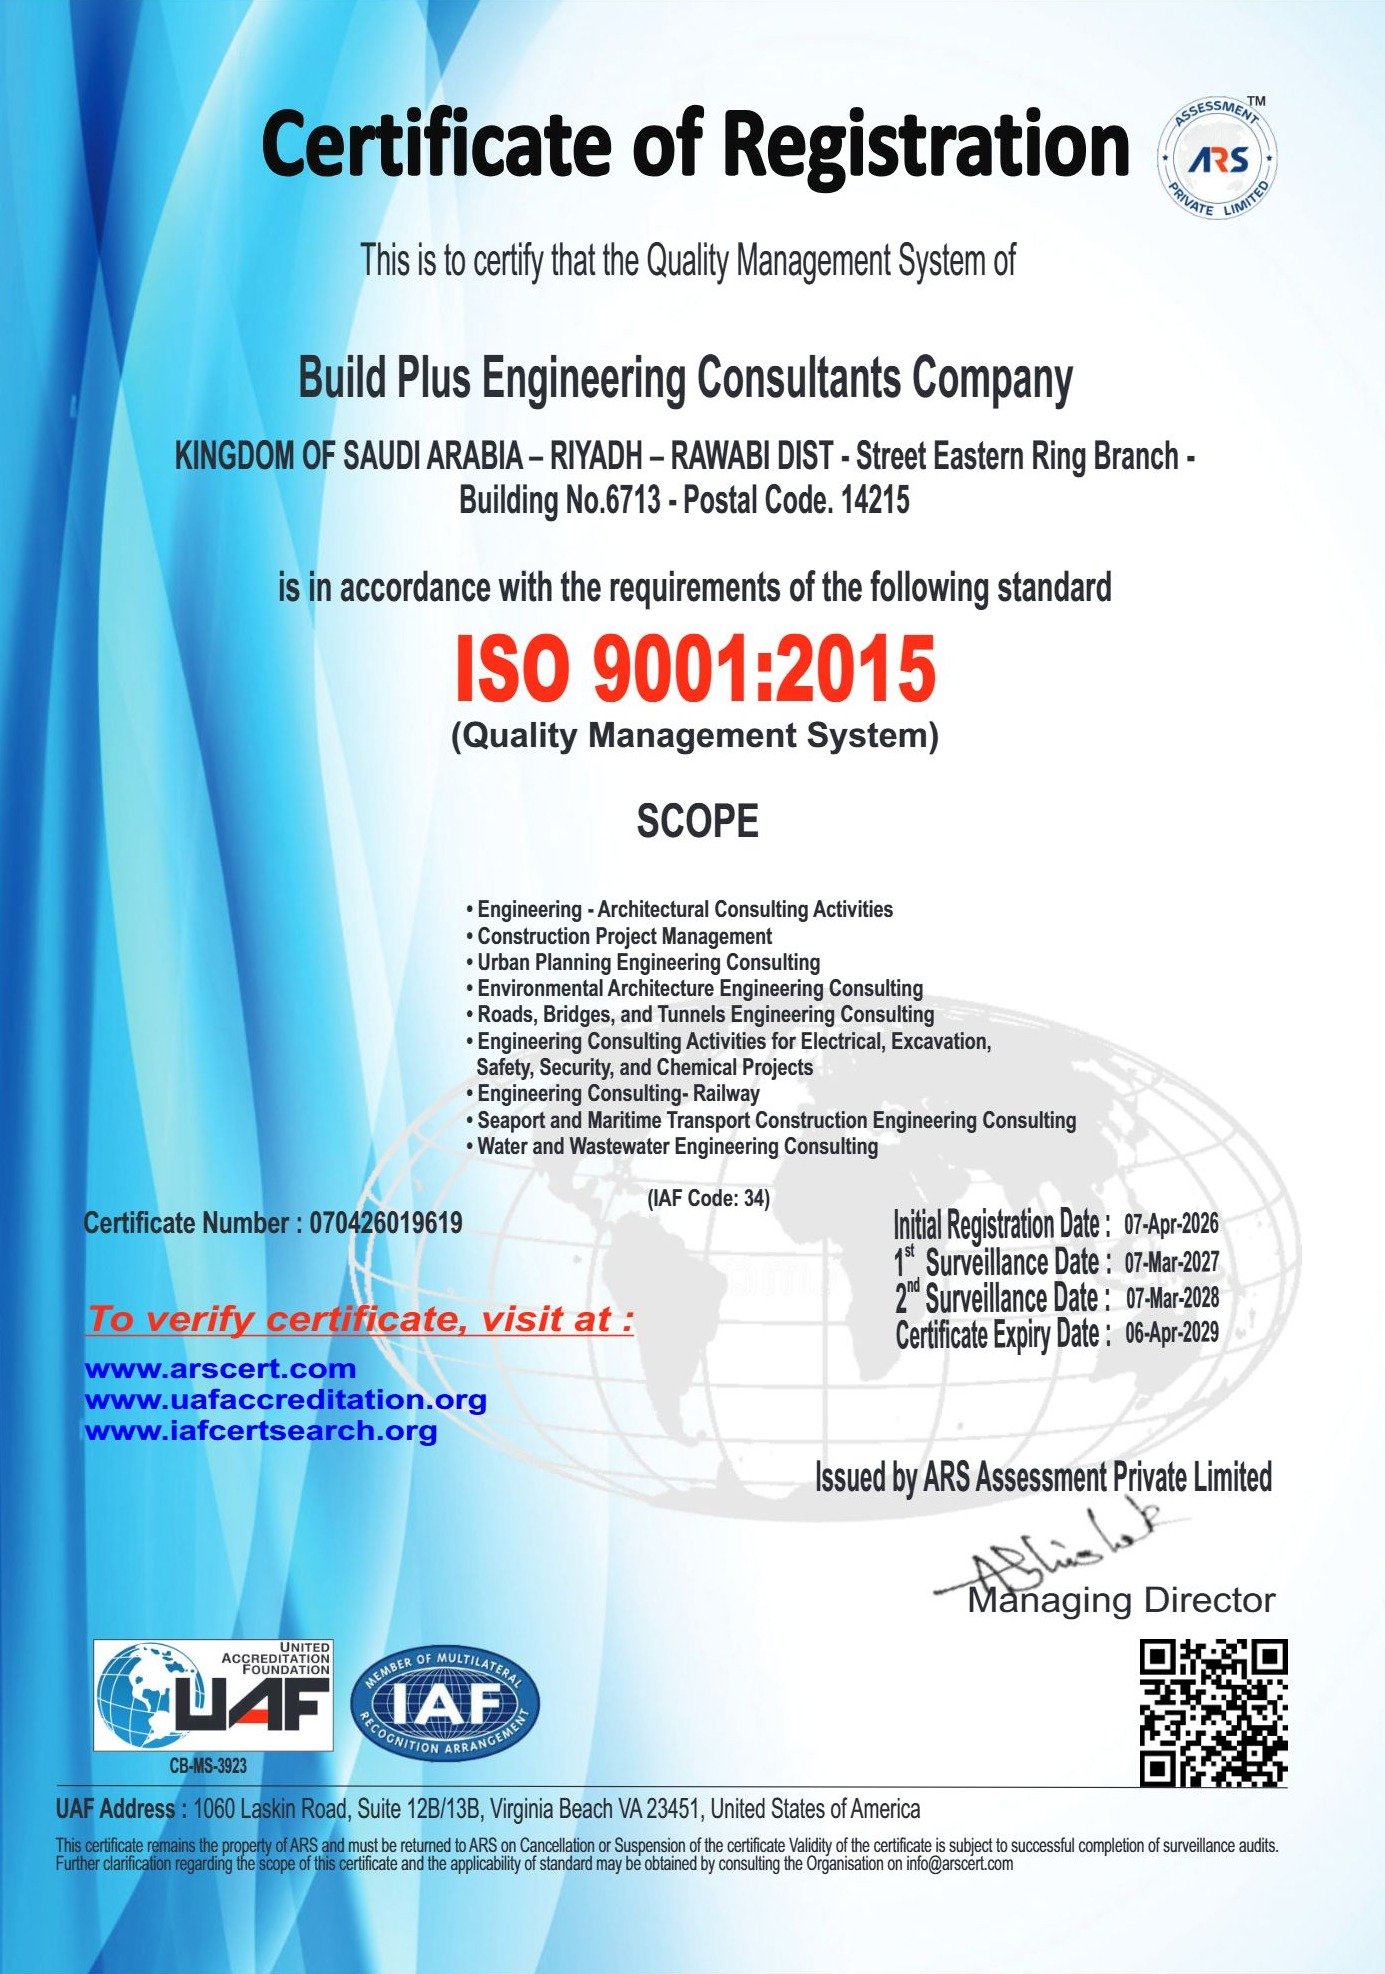
We operate under a certified ISO 9001:2015 quality management system: review before delivery, documentation at every stage, and on-time delivery.
اختر مخطط فيلا كامل، واستلم ملفاته مباشرة.
From north to south, coast to coast — hover over a city to see our work there, and click to browse its projects.
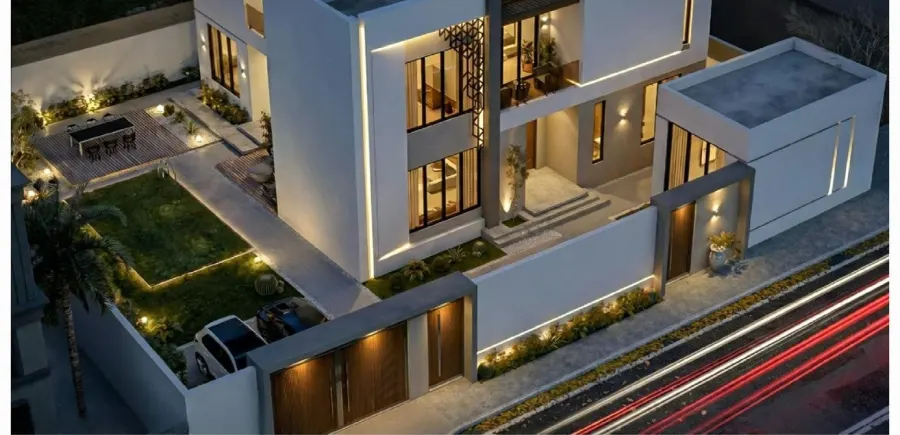
الارتدادات ونسبة البناء تحدد المساحة اللي تقدر تبنيها، فافهمها قبل ما ترسم بيتك.
Read Article →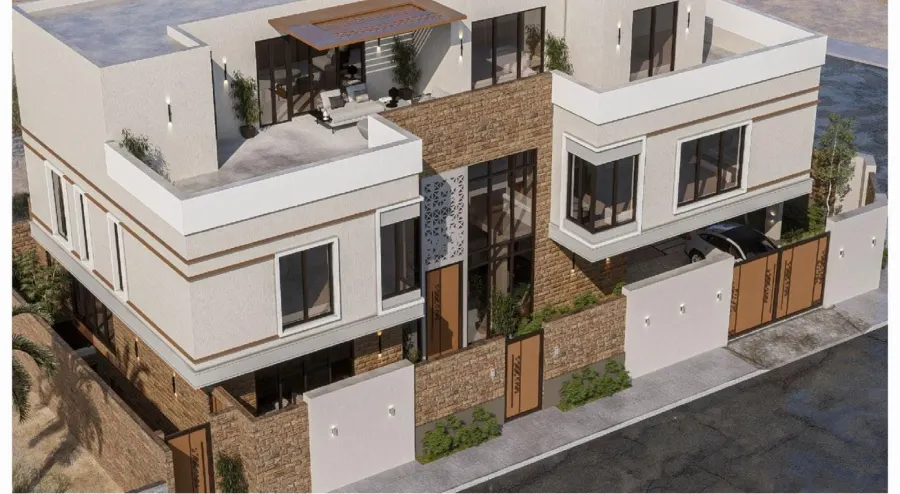
الملحق العلوي يضيف مساحة مفيدة، بشرط أن تتأكد من الاشتراطات قبل التصميم.
Read Article →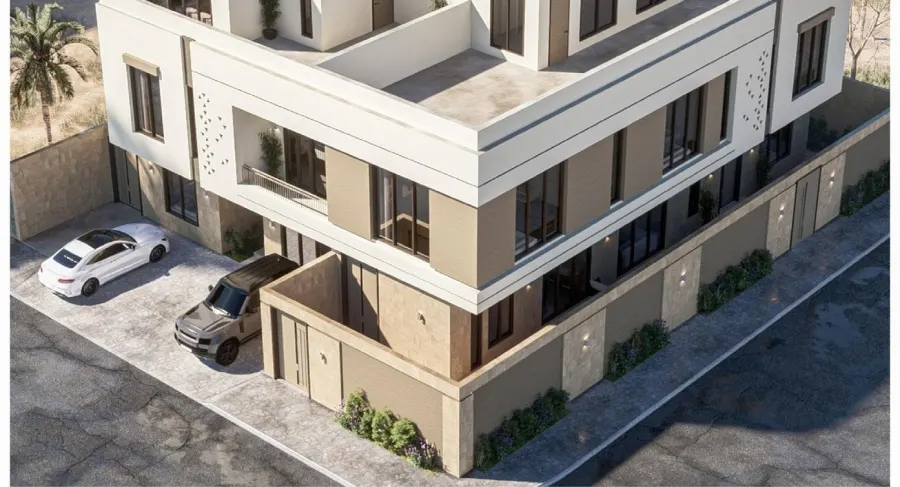
تسريب السطح غالبًا يجي من تفاصيل صغيرة. هذي أخطاء تتجنبها في العزل المائي.
Read Article →Didn't find your question? Ask an engineer directly — the first 15 minutes are free.
Ask an EngineerThe architectural plan shows the layout and form, while integrated plans add every discipline (structural, electrical, plumbing, HVAC, energy efficiency), coordinated to prevent clashes during construction.
Plans are delivered in PDF and AutoCAD formats, along with the structural model files.
Yes, we prepare them in line with the regulations, and we can obtain the permit for you as an add-on service.
Yes, the electrical plans include solar power, EV charger and smart home system layouts.
The timeline depends on how complete your documents are, the project type and the relevant authority. Getting the plans right the first time reduces comments and shortens the wait.
We can review your existing plans and complete anything missing before submission.
مختارة من تقييمات قوقل ماب
تجربة رائعة مع الشركة، تعامل احترافي وجودة في العمل والالتزام بالمواعيد.
Omar Asagمن الشركات المميزة التي تقوم بعمل رائع في التصميم معماري والانشائي.
ابو سالممكتب متميز تعامل راقي جدا تصميمات جميله جدا.
حامد الحربيمن أفضل المكاتب تصاميم جميله وتعامل راقي.
Basim Qusayriتعاملهم رفيع جداً وعملهم دقيق ومميز وسريع.
محمد غانممكتب مميز ومهندسين متميزين.
المهندس رشيد السامعيشغل منظم ومرتب كل الشكر للمهندس زيدان.
مراد عقلانYour first 15 minutes of consultation with an engineer are free — at our office or by phone.